
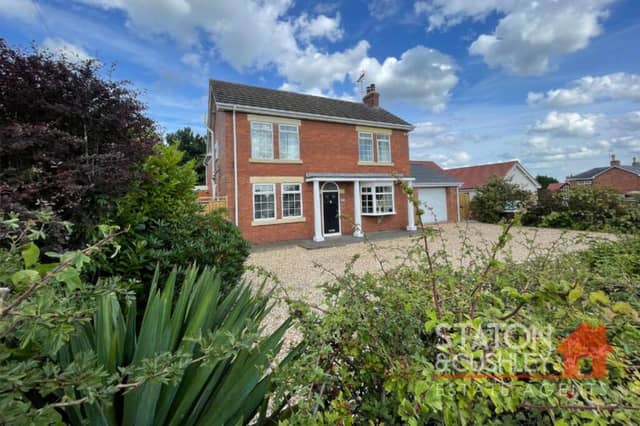

Excellently presented from top to bottom,the four-bedroom property can be found in a sought-after location at Poplar Grove in the Forest Town area and also features stunning, mature gardens and three garages.
One of the garages is currently being used as a gym, while the other two could soon be converted into a new open-plan kitchen/living space if the current owner’s proposals come to fruition.
Offers of more than £495,000 are being sought by Mansfield-based estate agents, Staton & Cushley, who describe the executive home as “truly magnificent”. A spokesperson says: “Sitting on a fantastic-sized plot, the property has been upgraded to a very high standard, and the internal decor is a credit to the current owners. The home has an abundance of living space, making it ideal for a growing family.”
Flooded by natural light and flowing seamlessly, the ground floor comprises an entrance hall, a large lounge, spacious kitchen/diner, separate dining room, utility room and downstairs WC. Upstairs, a grand landing guides you to a terrific family bathroom and all four double bedrooms, including a master which has an en suite shower room.
Outside, as well as the garages, there is a good-sized driveway that provides ample space for off-street parking. An alluring garden at the back of the property features a large lawn, an array of mature trees and shrubs, and a splendid patio.
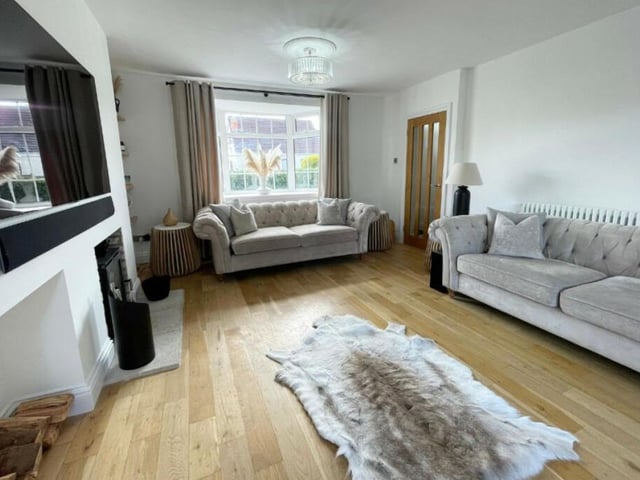
5. Oak flooring
Oak flooring adds to the style and appearance of the lounge. Photo: Staton & Cushley
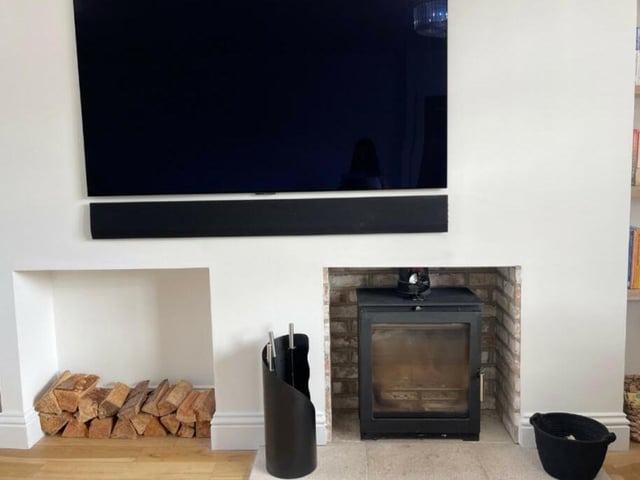
6. Multi-fuel log-burner
A major feature of the lounge is this multi-fuel log-burner, which makes the room the perfect setting for cosy winter's evenings. Photo: Staton & Cushley
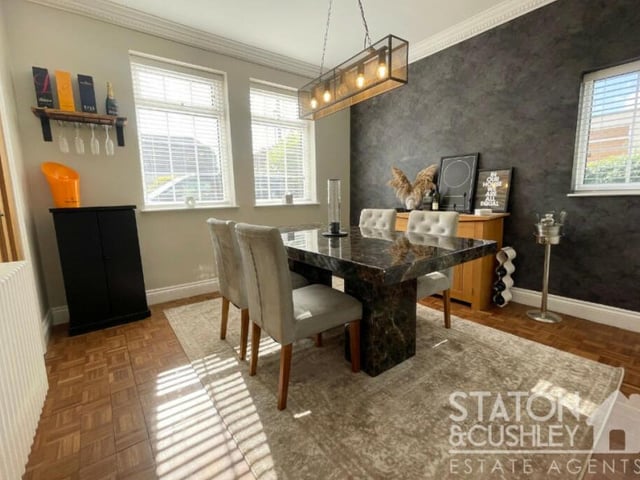
7. Delightful dining room
The dining room at the £495,000-plus home is a delightful space for family meals or for entertaining friends. The wooden floor is a striking feature, as are uPVC double-glazed windows facing the front and side of the property. Photo: Staton & Cushley
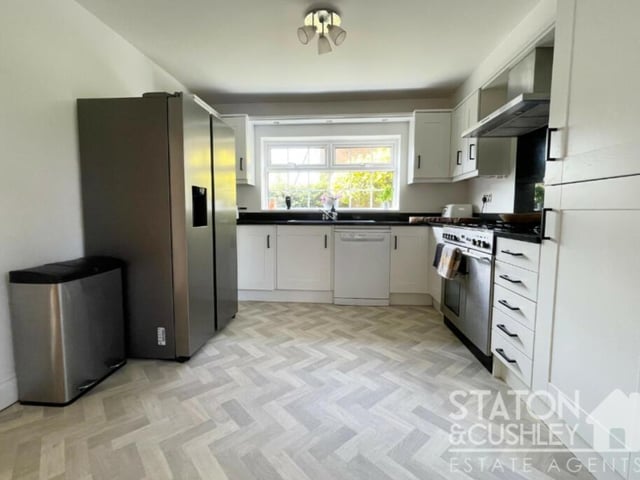
8. Spacious kitchen/diner
Next stop is the spacious kitchen/diner, which boasts an integrated range cooker with gas hob and overhead extractor, integrated dishwasher and space for a fridge/freezer. Other assets are fitted wall and base units, drawers, roll-edge worktops and a sink and drainer with mixer tap. Photo: Staton & Cushley