


The substantial detached four bedroom family home with its flexible layout, has been sympathetically extended and completely upgraded throughout to create something really special. Step inside, and it is immediately apparent that this property in Vernon Crescent, Ravenshead, has been exquisitely refurbished to the most immaculate of standards.
Practical updates include a new boiler and new radiators throughout, plus the house has been fully re-wired, and replaced with new uPVC windows.
All the trimmings of contemporary luxury sit beside retained features and traditional character.
The impressively proportioned accommodation follows an easy flow with a layout that unfolds around you with a series of flexible reception rooms that can be easily configured to match your lifestyle and needs.
A welcoming and character filled entrance hall leads to a bold and bespoke cloakroom and on towards a series of multiple reception areas.
The beautiful contemporary kitchen, where every detail has been thoughtfully considered, showcases a traditional shaker style with a modern elegant twist and leads into a separate perfectly positioned handy utility room.
The kitchen sits open plan alongside a cosy dining area open to the snug / study which enjoys views and doors opening into the garden. This flexible room could be the perfect spot to create a potential fourth ground floor bedroom if required.
Back over on the other side of the house, a spacious lounge with character features and a sunny conservatory leading into the garden offer further reception space and complete the ground floor.
All requirements have been catered for up on the first floor too, where three luxury double bedrooms are joined by a contemporary family bathroom, as well as an additional useful separate w.c.
The principal bedroom suite, which is accessed through its very own private dressing room, boasts a Juliet balcony overlooking the garden, and includes the most luxurious ensuite bathroom. Outside the property is set back from the road, mature hedge perimeters provide privacy screening and contribute to the attractive stand out kerb appeal. The generous plot encompasses approximately one fifth of an acre and a large driveway offers a more than ample parking area for several vehicles and an attached garage sits to the side of the property.
Behind the hedged perimeter a lawned front garden is neatly tucked away. Gated access leads to the rear, where a generous south facing sunny patio leads onto a garden predominantly laid to lawn with mature shrub edging and enclosed to the boundaries providing a high degree of seclusion.
To find out more about this property and book a viewing contact eXp World UK on 01462 228934.
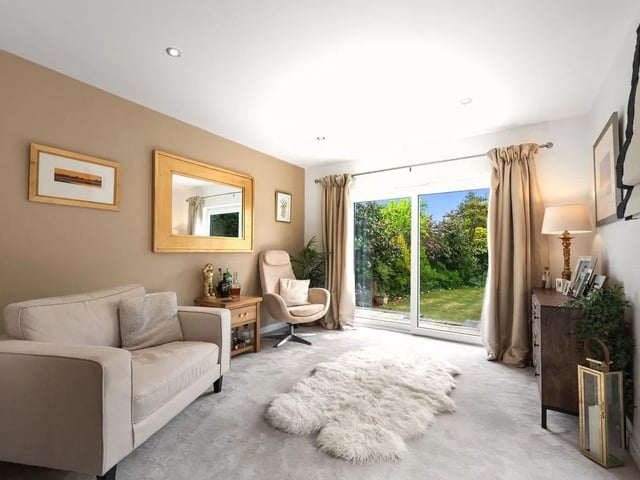
5. Cosy
This useful additional snug is another versatile setting providing the perfect room for relaxation or a dedicated office space for those working from home. There is also the potential to create a ground-floor fourth bedroom here. The sliding patio door opens out into the garden. Photo: Zoopla
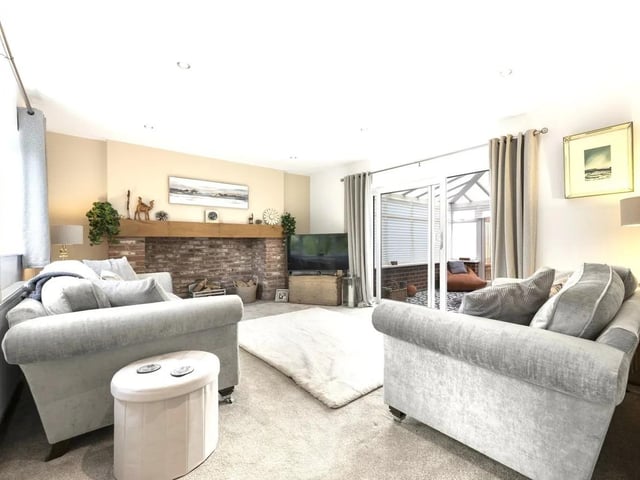
6. Stylish
The formal lounge exudes sophistication and provides a quiet retreat. The stand-out feature of the room is an exquisite large fireplace with a traditional exposed brick surround, having a rustic-style wooden mantle beam and smart tiled hearth. A sliding patio door leads into the conservatory. Photo: Zoopla
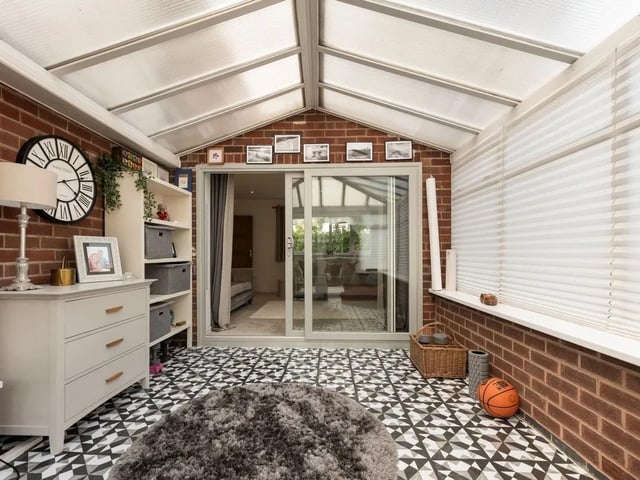
7. Bright
A sunny conservatory to the rear enjoys captivating views down the garden through the uPVC windows to the rear, along with uPVC French doors opening onto the patio. Photo: Zoopla
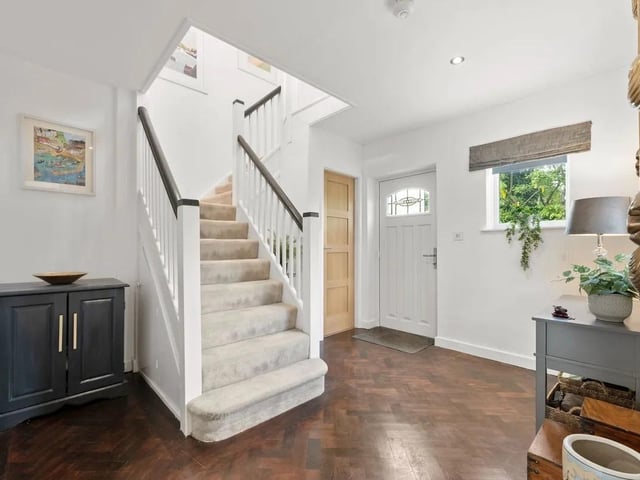
8. Warm welcome
A welcoming entrance hall greets you with an inviting atmosphere thanks to light, bright uPVC windows to the front and side. The property's retained character is evident here in the original characterful parquet flooring. Photo: Zoopla