
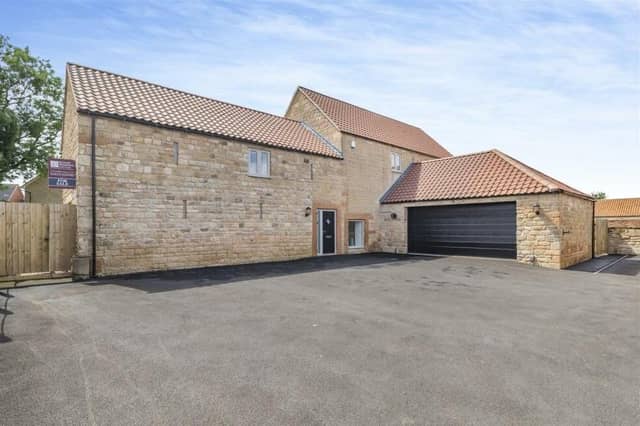

The Granary, a beautifully appointed three-bedroom home, forms part of the Park Hall Farm development in Mansfield Woodhouse, which sits within a conservation area.
It is one of only five properties inside the gated courtyard and is so spacious that the living accommodation extends to 2,131 square feet.
With a delightful exterior too, estate agents Richard Watkinson and Partners have attached an asking price of £625,000.
A spokesman for the company says: “The Granary was built from natural local stone beneath a pantile roof completed in 2021 to a high specification.
“But it retains many of the original character barn features, such as beams, narrow slit-windows, exposed stone walls and a high ceiling to the dining kitchen.
"There is also gas underfloor heating to the ground floor, an alarm system, heritage-style agate grey double glazing, engineered oak flooring and wool carpets.”
As you can see from our photo gallery below, the house is in immaculate condition throughout. On the ground floor, there is an entrance hall, substantial lounge with French doors, a contemporary, open-plan dining kitchen, an orangery extension with ceiling lantern and French doors, office, utility room and WC.
Upstairs, you will find a galleried landing with south-facing French doors leading out to original stone steps that give access down to the garden. The master bedroom comes with an en suite shower room and a separate walk-in wardrobe area, while an additional landing leads to two more double bedrooms and a four-piece family bathroom.
Outside, a good-sized tarmac driveway has parking space for four or five cars and leads to a double garage with remote-controlled electric doors. Other assets include a low-maintenance garden with a large lawn, two stone patios with seating areas, plants, shrubs, outside lights and two outside taps.
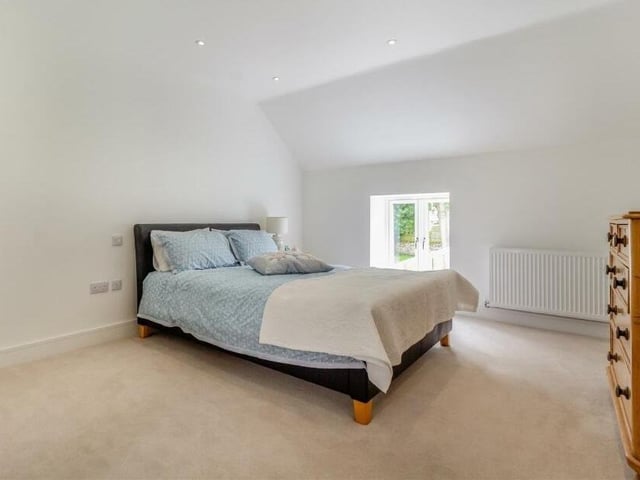
21. Second bedroom
Along an additional landing, you will come across the other two bedrooms at the £625,000 house. Here is number two, another spacious double, with nine ceiling spotlights and a narrow slit-window feature. Photo: Zoopla
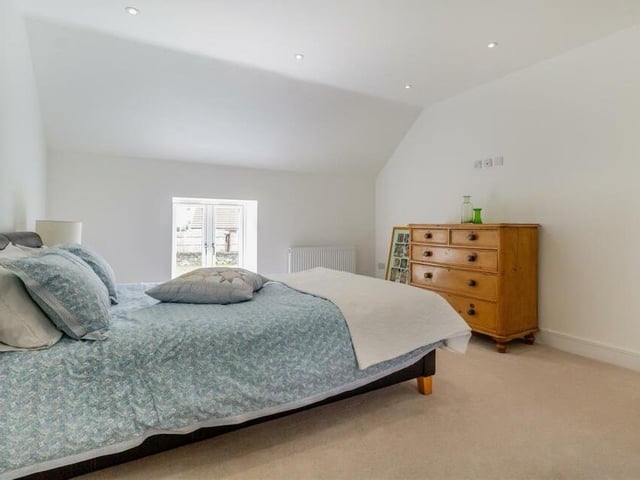
22. Space and style
The second bedroom from a different angle, showing how it offers style as well as space. Photo: Zoopla
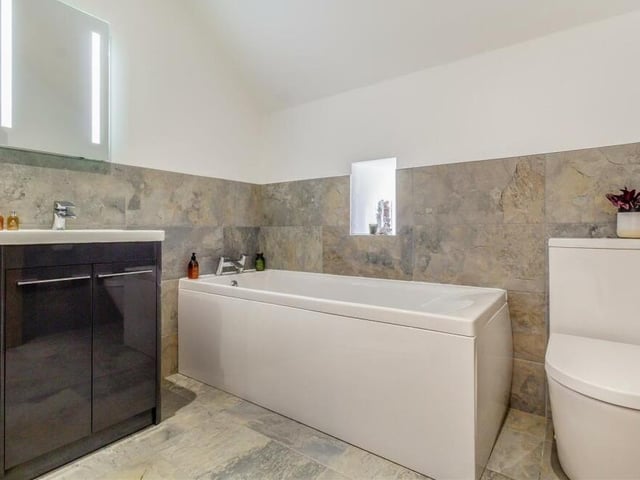
23. Family bathroom
The last bit of the first floor to look at is the family bathroom, which comprises a modern four-piece suite with chrome fittings. There is a bathtub with mixer tap, a separate double-width and tiled shower enclosure with rainfall shower, vanity unit with inset wash hand basin and storage cupboard beneath, and a low-flush WC. Not to mention a fitted mirror and chrome, heated towel-rail. Photo: Zoopla
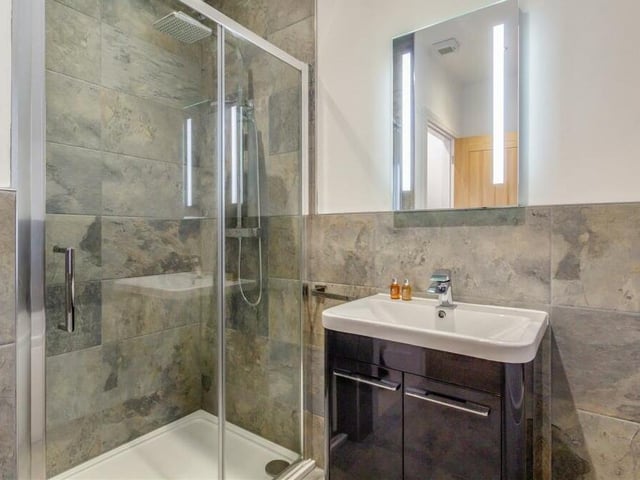
24. Large shower enclosure
This second image of the family bathroom shows the large shower enclosure and attractive vanity unit with mirror above. Photo: Zoopla