


Well, here’s your answer – this tip-top, executive detached home on sought-after Willowbridge Lane. Three floors, six bedrooms, three bathrooms, three reception rooms, including an amazing garden room, and a double garage.
Offers in excess of £500,000 are being invited by Sheffield estate agents Butlers for the property, which is also networked throughout with ceiling speakers and ethernet points.
What’s more, it has a security alarm and Aqualisa showers, and has recently been fitted with a new boiler and Megaflo-style hot-water cylinder.
In brief, the ground floor comprises an entrance hall, lounge, dining room, kitchen/breakfast room, utility room and that garden room,.
On the first floor, you will find four of the bedrooms, including one with en suite facilities, and a family bathroom. The second floor houses two more bedrooms and a second en suite bathroom.
Outside, the property is approached through electrically-controlled wooden gates that open on to a gravelled driveway offering parking space for several vehicles. The front garden is bordered by high boundary walls, and there are paths on either side of the house that lead to the back garden.
Mainly laid to lawn, the back garden is enclosed, with borders containing shrubs and plants. As well as a patio seating area, there is a wooden summer house.
Feel free to flick through our photo gallery blow before visiting the Zoopla website here for more information, including a floor plan.
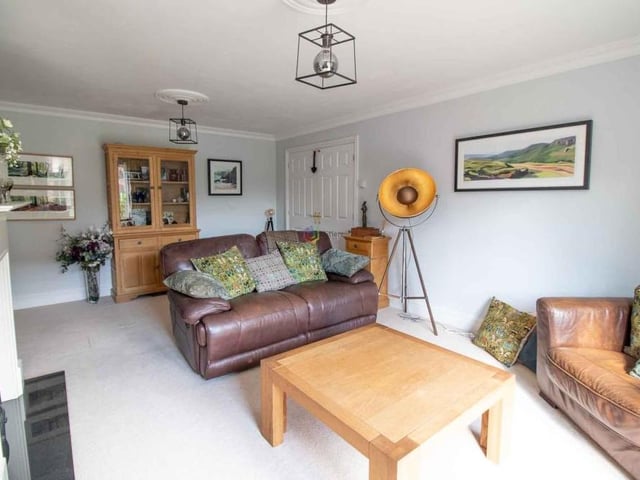
1. Good-sized lounge
We begin our tour of the Willowbridge Lane house in this good-sized lounge, which is located at the rear of the property. It boasts a lovely, modern fireplace with an inset gas fire. Photo: Zoopla
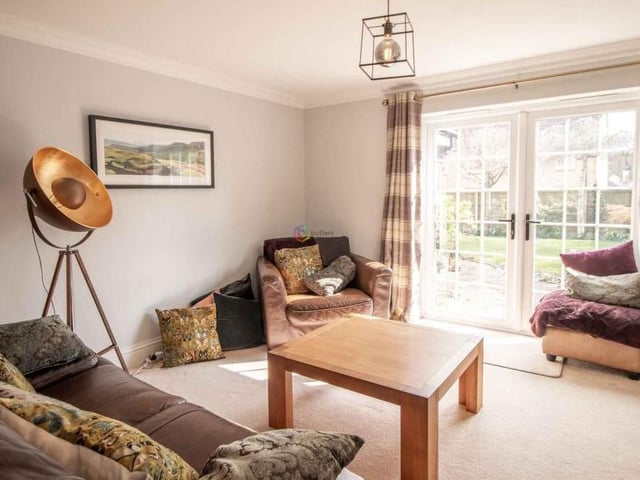
2. Doors to the garden
As well as being spacious, the lounge is bright, thanks largely to these double doors that lead out to the garden. Photo: Zoopla
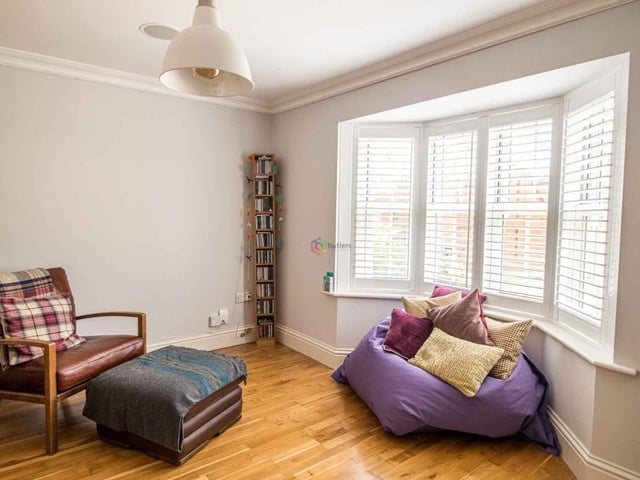
3. Dining room or snug
The dining room, which is currently being used as a snug, is at the front of the property. A large bay window overlooks the driveway. Photo: Zoopla
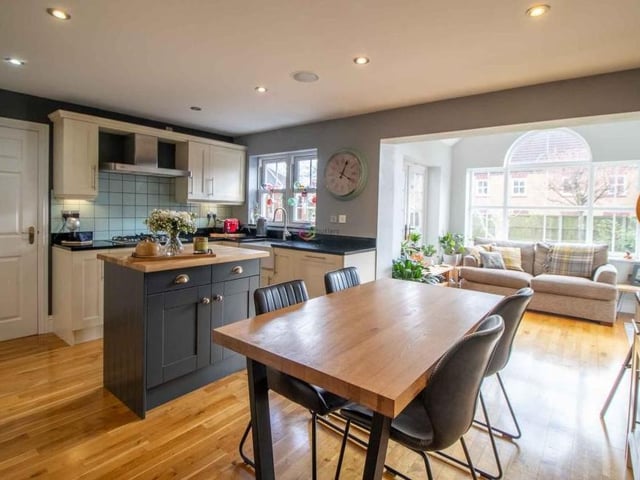
4. Kitchen/breakfast room
At the heart of the property is this kitchen/breakfast room, which has ample space for a table and chairs. There is oak flooring throughout, and its open-plan layout means it eases seamlessly into the garden room (background). Photo: Zoopla