


Three floors, five bedrooms , a private courtyard and even a bar – they are just some of the positives to be found at a family property on Eastwood Road that is on the market for £300,000 with estate agents Purplebricks.
“Internal viewing is essential to appreciate the size of this accommodation,” says a Purplebricks spokesperson.
Our photo gallery below is the next best thing to viewing. Flick through it before visiting the Zoopla website here for more information.
But for now, we can tell you that the ground floor consists of an entrance porch, two reception rooms (a dining room and lounge), a modern, refitted kitchen, a utility room and a WC.
On the first floor, there are four bedrooms and a family bathroom, while the second floor houses the master bedroom, along with an en suite shower room.
The coup de grace is the garden, where a private courtyard gives access to an external, brick outbuilding that is currently being used as a bar but could also be turned into a home office or a workshop. It has power, lighting and sliding patio doors.
Also outside, an enclosed, walled garden at the back is split over two levels, with a paved patio, lawn, brick barbecue and garden shed. An internal garage can be accessed from the front of the house, and also from inside.
To add icing to the cake, the home is close to schools and amenities in Kimberley, with the town centre close by.
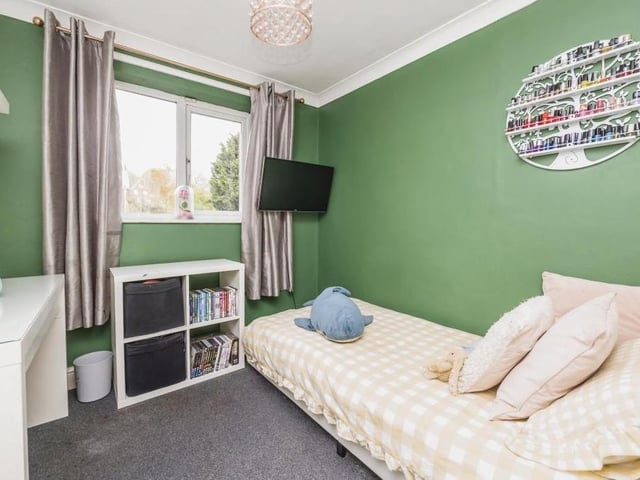
9. Single but sizeable
A third bedroom that has a single bed, but there is still plenty of size about the space.. Photo: Zoopla
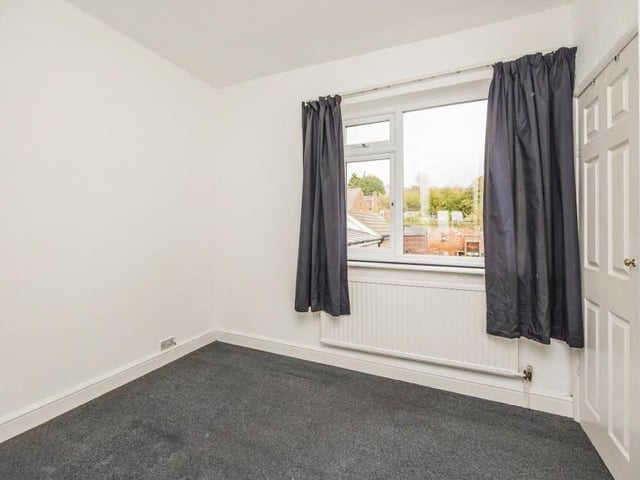
10. Put your stamp on it
A fourth bedroom at the £300,000 Kimberley property that invites you to put your stamp on it. Photo: Zoopla
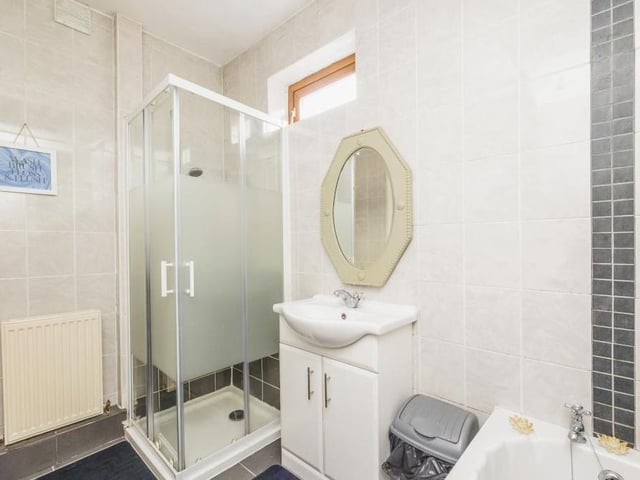
11. Family bathroom
The family bathroom, which can be found on the first floor, is fitted with a panelled bath, single shower enclosure, wash basin and WC. Photo: Zoopla
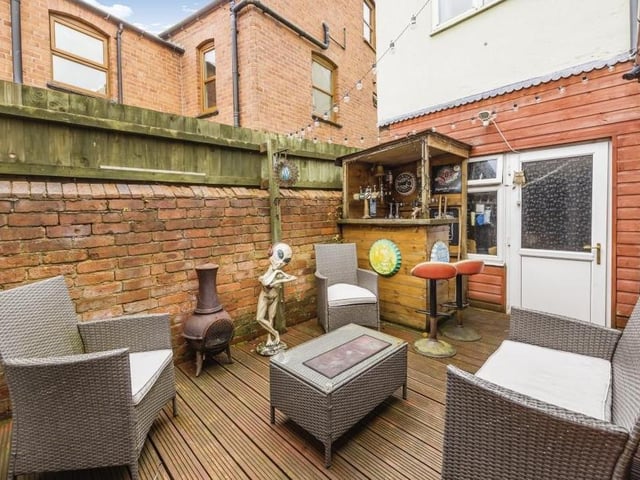
12. Private courtyard
It's time to step outside now, and here is the private courtyard, complete with pleasant, decked seating area and mini-bar. Photo: Zoopla