
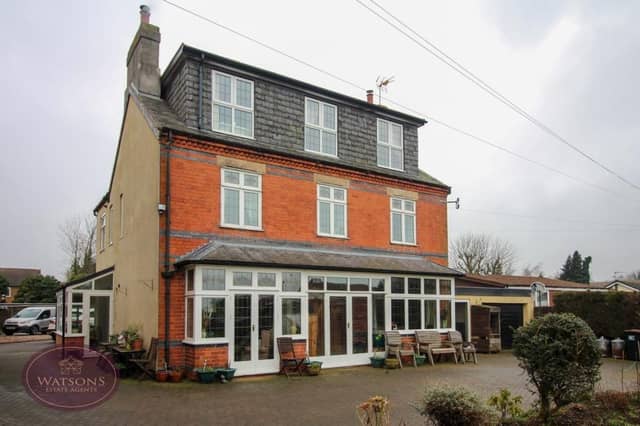

A well-loved family home for many years, the property at The Nook on Knowle Lane has been skilfully extended to create a wealth of space spanning three floors.
Add the self-contained annexe, the large plot and the countryside views, and it’s clear that the asking price of £750,000, set by estate agents Watsons, of Kimberley and Eastwood, is a realistic one.
There is even a separate office that could be ideal for people working from home or running a business (subject to planning approval). Or perhaps it could be turned into a gym or even a garden room for entertaining.
In brief, the ground floor comprises an entrance porch, hallway, living room, open-plan kitchen/diner with separate sitting room, utility room, toilet and access to the annexe, which boasts an open-plan kitchen and living area, double bedroom, en suite shower room and walk-in dressing room/storage area.
To the first floor, there is a family bathroom, separate WC and three bedrooms, two of which have walk-in dressing areas. The second floor houses the primary bedroom, with en suite bathroom and dressing area.
Outside, double gates lead to an extensive back garden, with lawn, patio and summer house, off-street parking space and a single garage.
The Nook is a private drive that contains just a handful of individually built properties. But while it offers a fantastic element of privacy, with the countryside on the doorstep, it is also within walking distance of Kimberley town centre and only a short drive from the M1.
To see how it ticks every box, check out our photo gallery below and visit the Zoopla website at www.zoopla.co.uk/for-sale/details/63844533 for more information, including a floor plan.
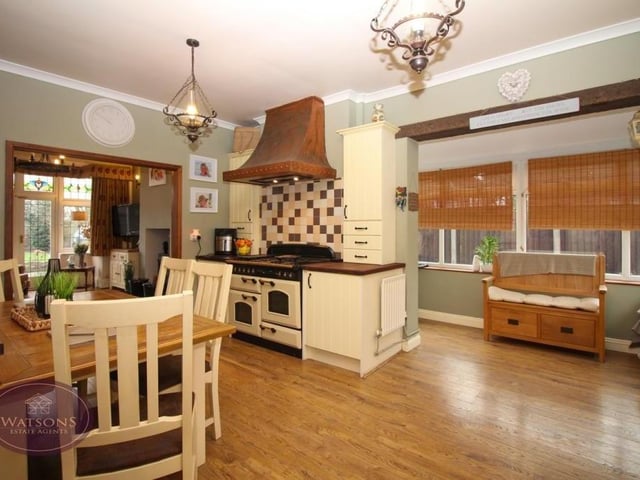
5. Kitchen/diner
Next stop is the open-plan kitchen/diner, which also has a separate sitting area. It features an argon cooker with extractor over, and an integrated dishwasher. Photo: Watsons
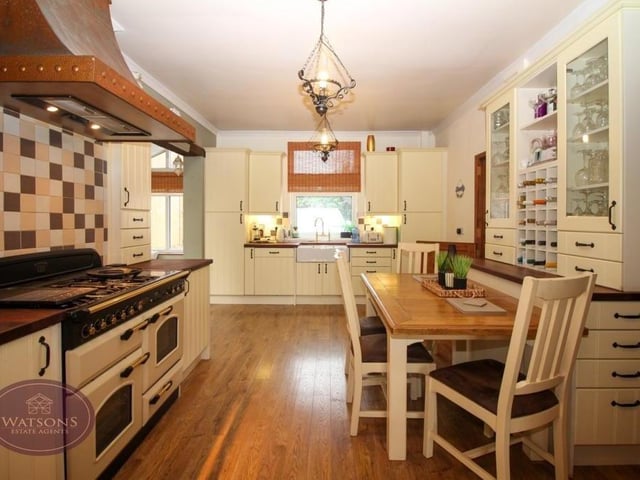
6. Space and storage
A second shot of the kitchen/diner, which includes a range of matching wall and base storage units, plus work surfaces incorporating an inset Belfast sink. Engineered wooden flooring and space for a breakfast table. Photo: Watsons
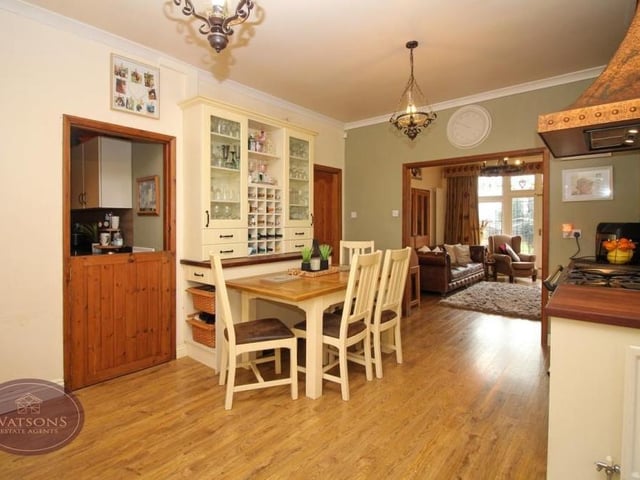
7. Barn door
The kitchen/diner also includes a barn-style door that leads to the utility room. Photo: Watsons
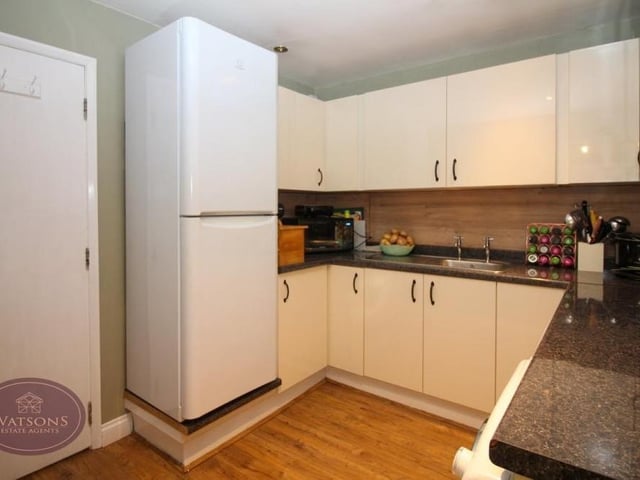
8. Utility room
The utility room is a terrific addition to the kitchen, with its wood-effect laminate flooring and ceiling spotlights. It includes a range of matching wall and base units, and work surfaces incorporating a stainless steel sink and drainer, plus plumbing for a washing machine and dryer. Photo: Watsons