
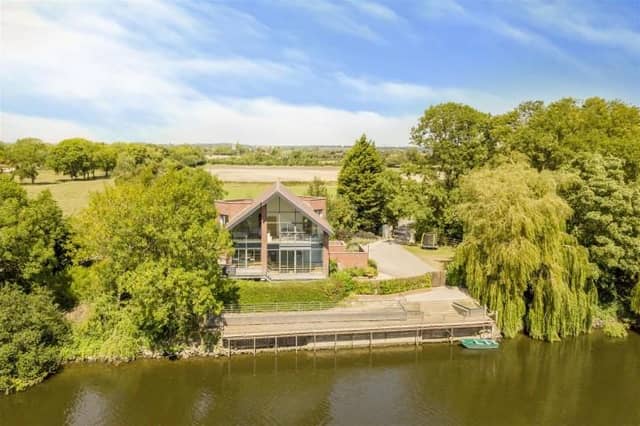

The “architecturally designed” house on Fiskerton Road, Rolleston, offers a wealth of modern features and, can now be yours – if you have £900,000.
A spokesman for Holden Copley, who is marketing the property, said: “The architecturally designed property offers a wealth of modern features running throughout and is truly a rarity to the open market.
"Situated in a sought after village location with easy access to excellent transport links, local amenities and within the catchment area to the regarded Minster School.
"To the ground floor is an entrance hall leading through to an open plan living and dining area with a modern kitchen featuring a range of integrated appliances.
"There is also full height double glazed windows with a sliding door leading out to a balcony offering fantastic river views along with an office, a utility room, a W/C and plenty of storage space.
"The first floor comprises four good sized bedrooms serviced by a four piece bathroom and an en-suite to the master.
"Outside there is a gated driveway providing ample off road parking for multiple vehicles and a substantial sized extended lawned garden with surrounding woodlands."
Thank you to all who support local journalism with a print subscription. The events of 2020 mean trusted, local journalism is more reliant than ever on your support. We couldn't do it without you. Please subscribe here https://www.localsubsplus.co.uk/ so we can keep campaigning on your behalf. Stay safe.
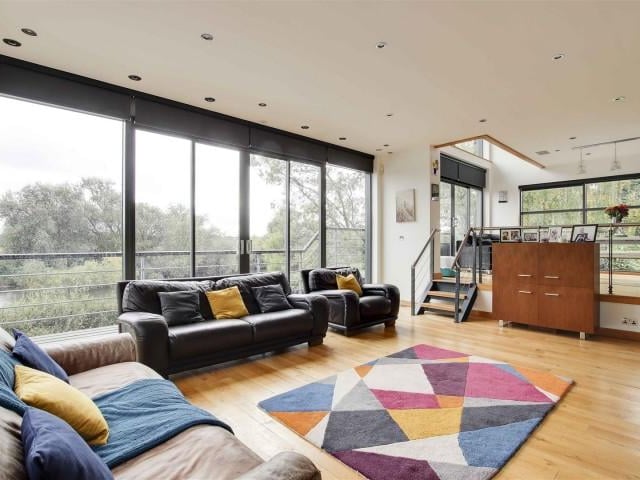
5. Living Room
The living room has wood flooring with underfloor heating, a TV point, recessed spotlights, full height double glazed windows and double glazed sliding doors providing access to the balcony. Photo: Holden Copley
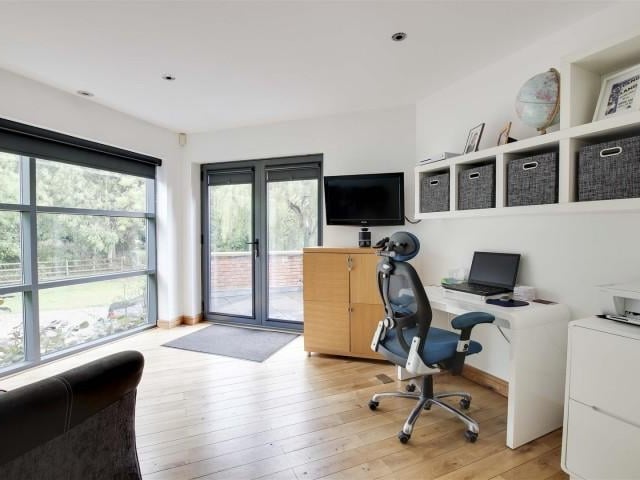
6. Office/ Reception Room
This reception room, which is currently being used as an office, has wood flooring with underfloor heating, recessed spotlights, access to a store room, full height double glazed windows and double door providing access to the front of the property. Photo: Holden Copley
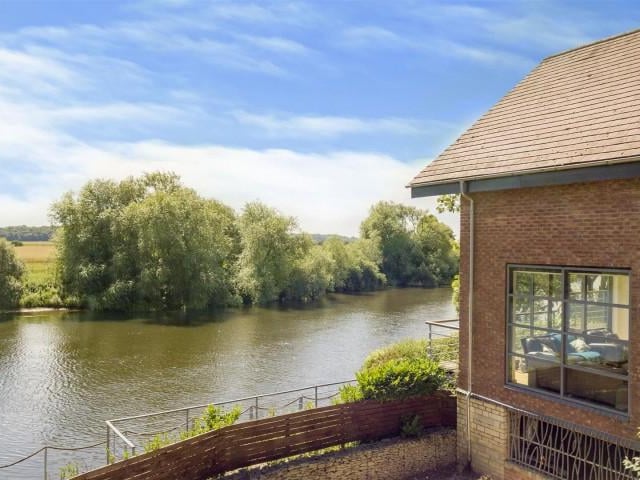
7. Outside
Outside of the property is a gated driveway providing off road parking for multiple vehicles and patio areas surrounding the house leading up to the balcony areas along with a private mooring to the River Trent. Photo: Holden Copley
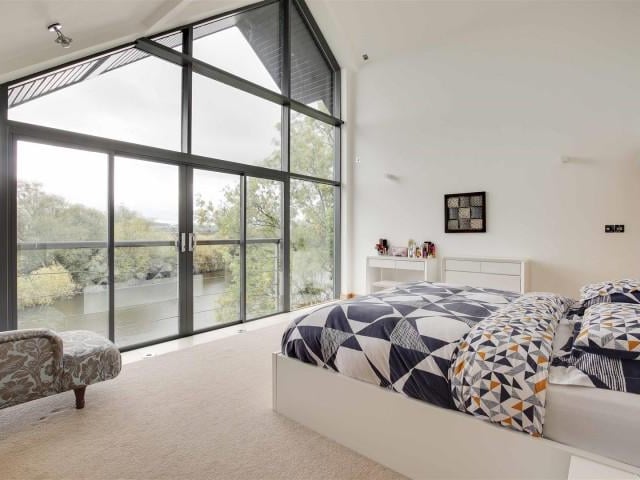
8. Master Bedroom
The main bedroom has carpeted flooring with underfloor heating, fitted sliding door wardrobes, wall light fixtures, access to an en-suite, full height double glazed windows and a sliding door providing access to a Juliet balcony. Photo: Holden Copley