


The three-bedroom, detached property on a prestigious cul-de-sac is beautifully finished to a very high standard. So no wonder the asking price with estate agents Bairstow Eves is £500,000.
Bairstow Eves say viewing is essential if you’re interested in the Emerald Grove bungalow. But we have the next best thing – our photo gallery below, which gives you the chance to have an admiring glance at all the main rooms.
You will be welcomed by a light and airy hallway, which leads you to a spacious lounge with feature window, a dining room and a conservatory. The kitchen has been newly fitted recently and is complemented by a utility room.
Of the three bedrooms, the master has also been recently fitted and it sits next to a guest shower room. The other two bedrooms are served by a family bathroom.
Outside, the driveway stretches the length of the plot, offering off-street parking space, while a double garage sits at the side of the bungalow. The garden is low maintenance, with a wildflower patch, summer house and shed, all protected by a reasonable level of privacy.
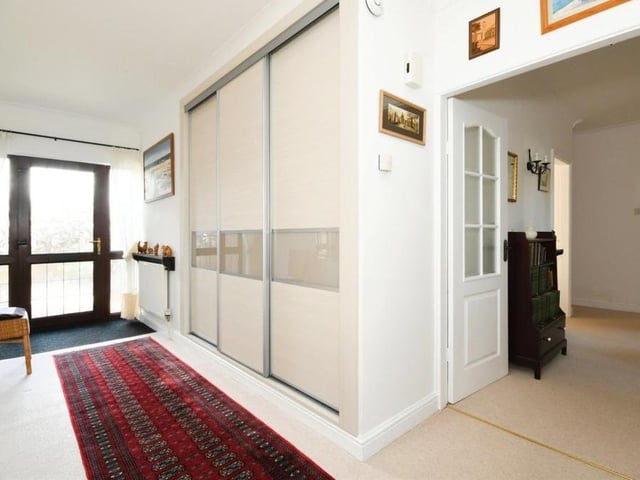
1. Entrance hallway
We begin our photo tour of the bungalow in this light and airy entrance hallway. Behind the sliding doors you can see is a store for coats and shoes. Photo: Zoopla
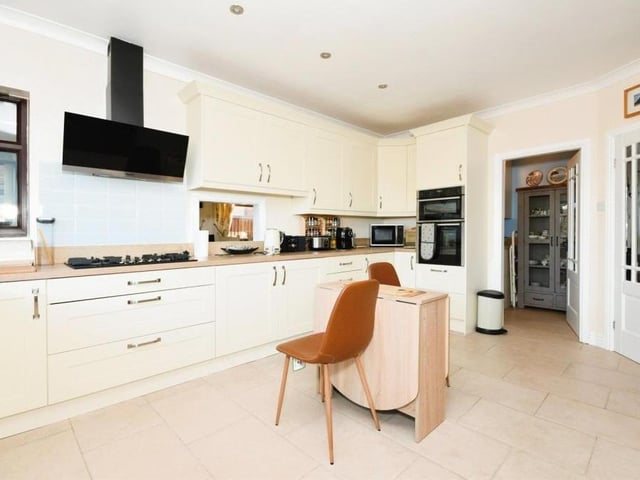
2. High-standard kitchen
The first of the main rooms we look at is the high-standard kitchen, recently fitted by respected Kirkby company Colemans. It boasts integrated appliances and a host of units and cupboards for storage. A door leads out to the back garden. Photo: Zoopla
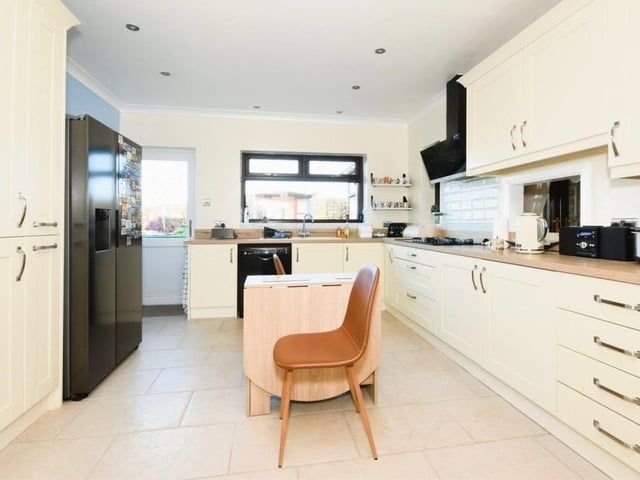
3. Utility room nearby
The sparkling kitchen from a different angle. Nearby is a utility room, which has additional storage and also plumbing for a washing machine and tumble dryer. Photo: Zoopla
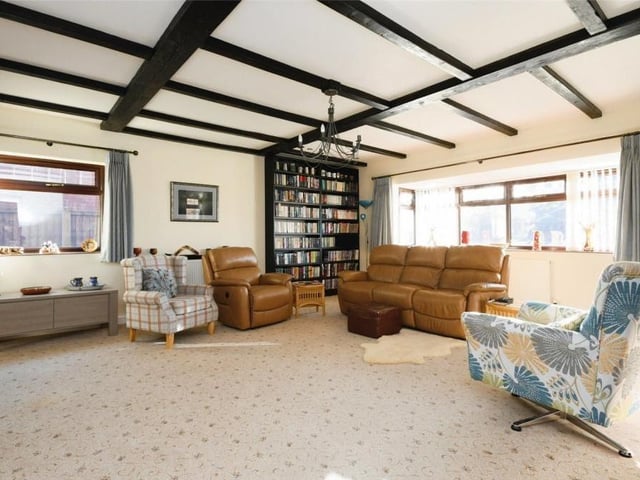
4. Expansive lounge
The lounge at the £500,000 bungalow can only be described as expansive. Look at the size of it! The room is stylish too and full of character thanks to its ceiling beams and large feature window facing the front of the property. Photo: Zoopla