


It’s a five-bedroom, detached house on Crow Hill Rise, set behind private gates within an exclusive development, and is up for grabs for £695,000 with Nottingham-based estate agents Savills.
The property, built as recently as 2008, offers in excess of 2,000 square feet of accommodation, with five bedrooms, three bathrooms and two reception rooms. We’re sure you’ll like it after flicking through our photo gallery below.
An entrance hall welcomes you on to the ground floor, where you will find a pleasant dining room with bay window, a lovely sitting room with French doors leading out to the garden and also a study that could be used as a TV room or play room. Not far away is a contemporary dining kitchen, a utility room, downstairs toilet and under-stairs storage cupboard.
All the bedrooms, two of which have en suite facilities, sit on the first floor, alongside a family bathroom. Four of the bedrooms are good-sized doubles, while the fifth, the smallest, is currently being used as a dressing room, underlining the house’s flexibility.
Outside, a block-paved driveway leads to the property, while the gardens feature lawns, mature trees, including a well-established horse chestnut, and a paved patio, with seating areas, that stretches the full width of the house.
What’s more, there’s an integral double garage with an electric up-and-over door, internal power and lighting, and a workbench area.
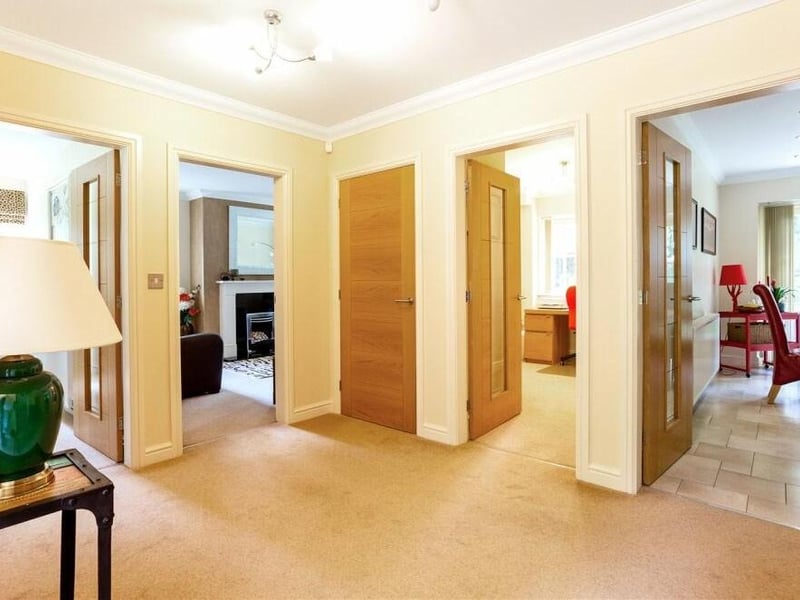
5. Inviting entrance hall
As we prepare to go upstairs, let's pass through the inviting entrance hall, which is spacious and leads to all the main rooms on the ground floor. Photo: Savills
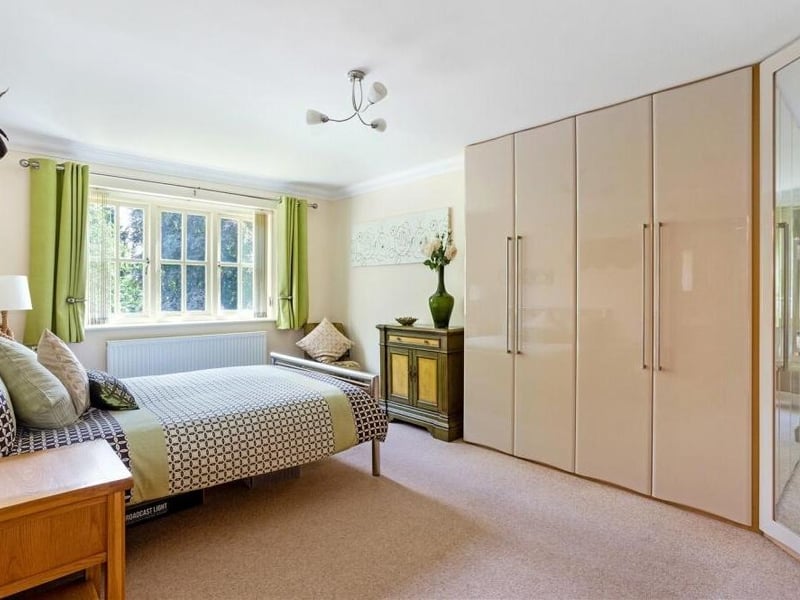
6. Into the bedrooms
All five bedrooms can be found on the first floor, with this one offering terrific views of the front garden. It is fitted with high-gloss, putty-coloured wardrobes, one of which is mirror-fronted. It has access to an en suite shower room. Photo: Savills
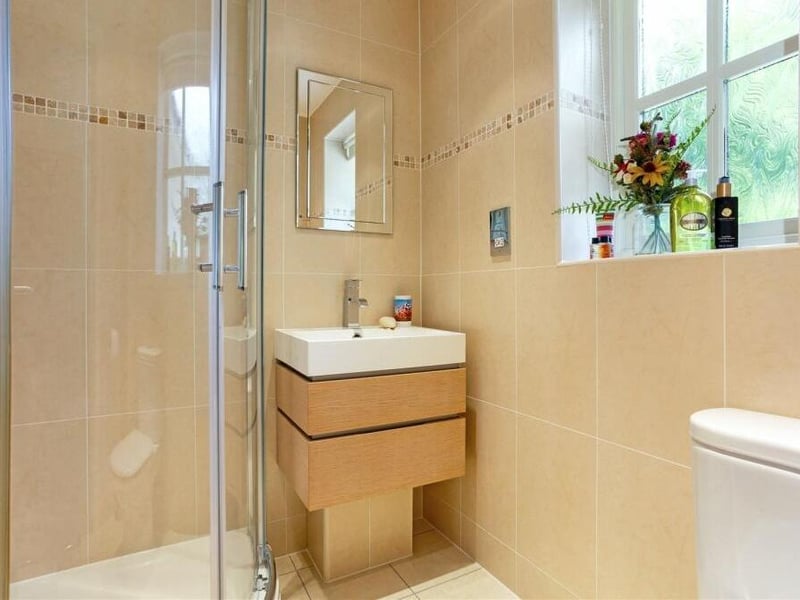
7. En suite excellence
Here is the excellent en suite shower room that serves one of the bedrooms. It consists of a quadrant shower cubicle, a low-level WC, vanity hand wash basin and a chrome heated towel-rail. Photo: Savills
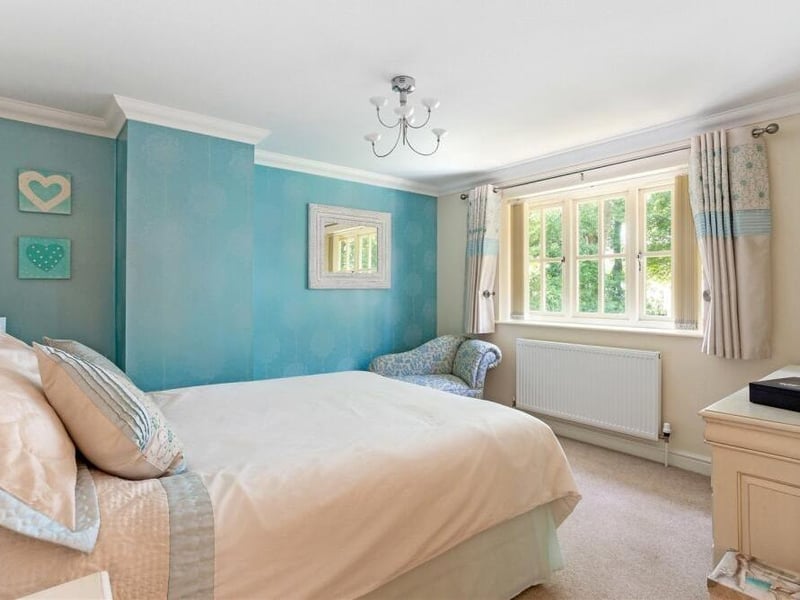
8. Principal bedroom
The principal bedroom, which overlooks the back garden, radiates comfort. It includes a built-in storage cupboard and has access to an en suite bathoom that features a fitted bath, quadrant shower cubicle, low-level WC, vanity wash hand basin and chrome heated towel-rail, Photo: Savills