


Towering high like the king of the village, the modern six-bedroom pile, which can be found on a large corner plot in Ward Road, spans three floors and extends to 2,000 square feet of living accommodation.
Assets include three bathrooms, two driveways, a magnificent eight-metre conservatory, a converted gym, a detached double garage and gardens to die for, complete with a bar, a private entertaining space and patios.
Superbly appointed and in immaculate condition throughout, it is on the market for an enticing £395,000 with Mansfield-based estate agents Richard Watkinson and Partners. And you can indeed discover what it looks like inside by browsing through our photo gallery below.
The property was built by Barratt Homes in 2003 and has been occupied ever since by the current owners, who have improved it to a high standard over the years.
The ground floor comprises an entrance hall, bay-fronted lounge with log-burner, kitchen/breakfast room with integrated appliances, utility room, walk-in pantry, conservatory with underfloor heating, study or cloakroom and downstairs WC.
The first floor houses four of the bedrooms, all with fitted wardrobes, and also an en suite and a shower room, while the other two bedrooms can be found on the second floor, along with a family bathroom.
Outside, there are well-maintained, landscaped gardens to the front, side and rear. A private driveway leads to the garage and another driveway opens on to a caravan standing area. The entertaining space is ideal for barbecues, while the amazing bar is fully equipped with power, light and a log-burner. A decked patio and a porcelain-paved patio are complemented by a central lawn with well-stocked borders containing a variety of plants and shrubs.
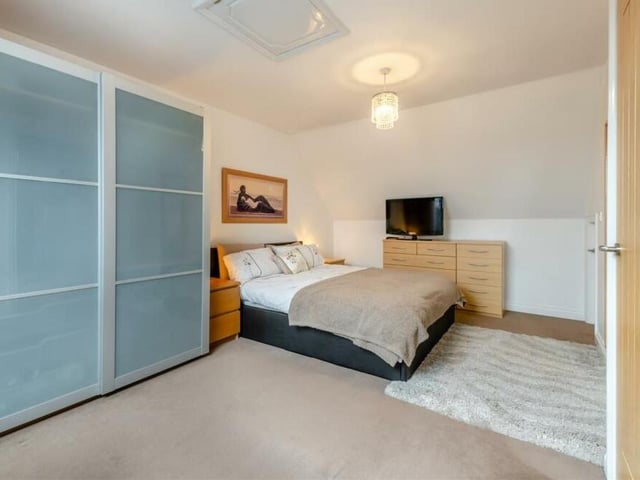
25. Second-floor bedroom with loft
Time to go up to the second floor of the £395,000 house, where there are two more bedrooms and a family bathroom. This terrific bedroom, with wardrobe space, features a loft-hatch with a ladder that leads to a partially boarded loft. There is also a Velux roof window. Photo: Zoopla
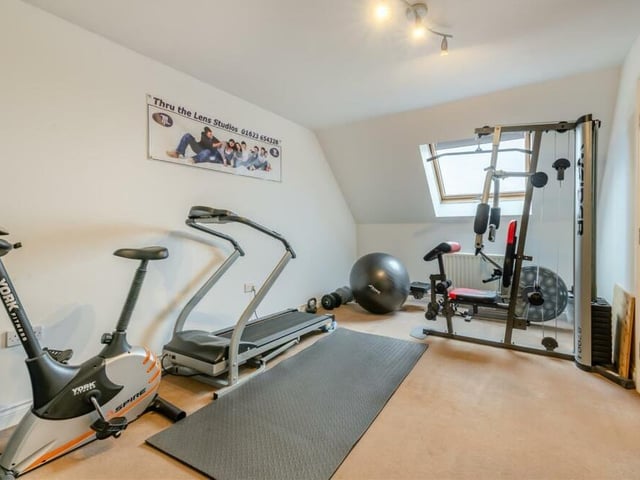
26. Converted gym
The sixth and final bedroom has been successfully converted into a fully equipped gym. It has a Velux roof window for extra light. Photo: Zoopla
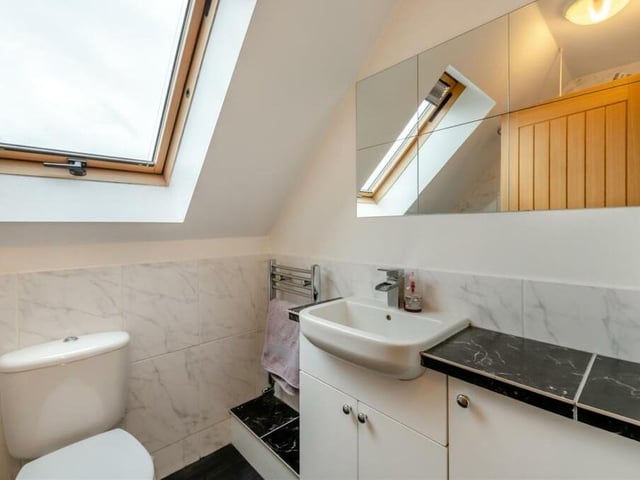
27. Family bathroom
Our tour of the interior of the Clipstone property is completed by the family bathroom on the second floor. A three-piece white suite includes a vanity unit with inset wash hand basin, mixer tap, work surfaces to the side and storage cupboards beneath, a low-flush WC, a chrome, heated towel-rail and a Velux roof window. Photo: Zoopla
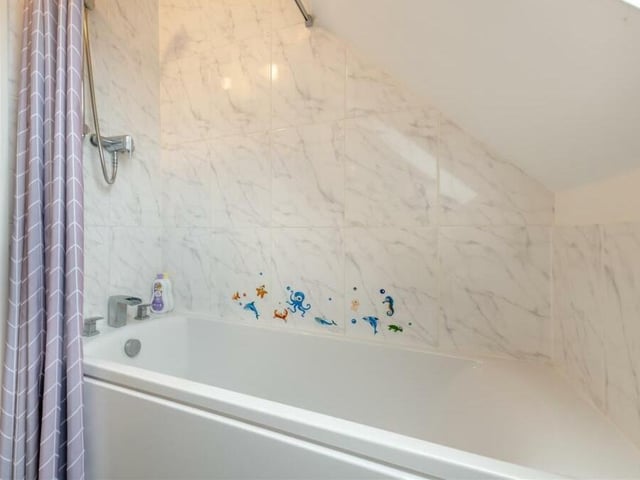
28. It's bathtime!
Here is the panelled bath, with mixer tap and shower over, within the family bathroom on the second floor. Photo: Zoopla