
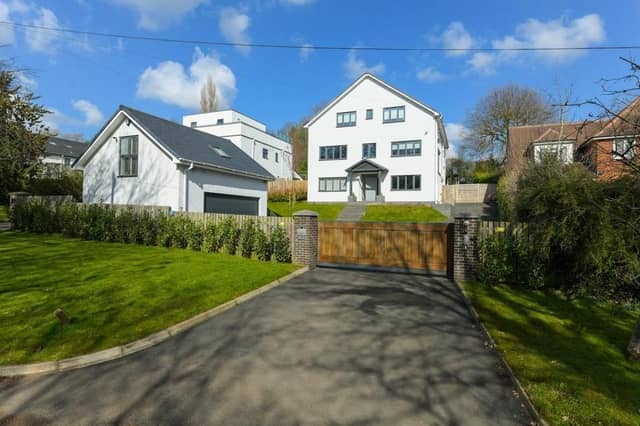

Well, here’s a clue. Because we have acquired the keys to this five-bedroom, detached house on Lambley Lane in Burton Joyce.
And the price tag, attached by estate agents Johnsons and Partners, is £1,250,000.
Johnsons say: “This is, without doubt, one of the premier residences within this, one of the most popular and desirable villages of the county.
"It is a stunning property that sits imposingly on an elevated plot and has sizeable accommodation over three floors.”
What’s more, the house has a contemporary design and is finished to a high specification throughout.
In brief, the ground floor comprises an open entrance porch, spacious reception room, family snug, office or bedroom, gym or reception room, laundry room, boiler room or cloakroom, bedroom and bathroom.
The first floor offers open-plan living, with a huge dining kitchen, lounge and playroom.
The second floor features the main bedroom with balcony, en suite and dressing room. There are three further bedrooms, two of which share a Jack and Jill shower room, and a modern family bathroom.
The grounds are accessed via an electric gate that leads to a driveway and also a double garage, which has a room above it. At the back of the property is a large garden with a summer house.
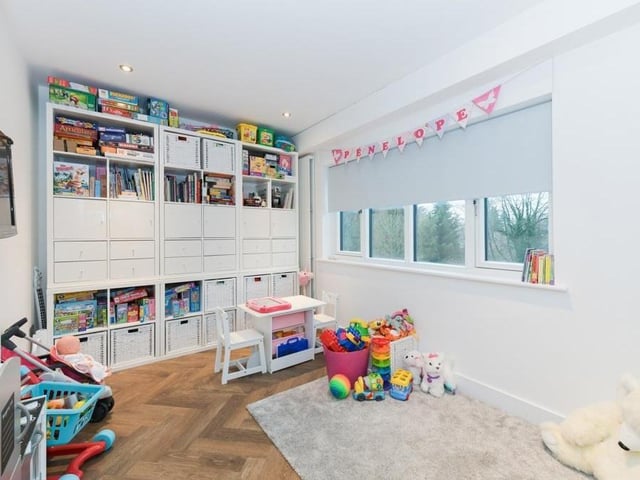
13. Useful playroom
Completing the first floor is this useful playroom. It could be turned into a family room if required. Photo: Zoopla
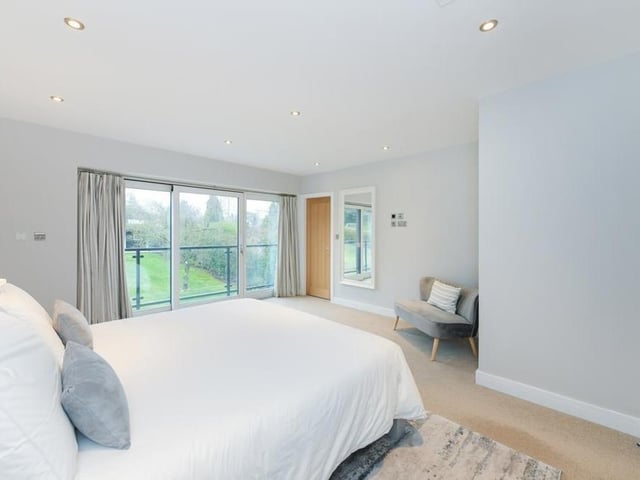
14. Main bedroom
The main bedroom sits on the second floor. It features a balcony, overlooking the back garden, an en suite and a separate dressing room., Photo: Zoopla
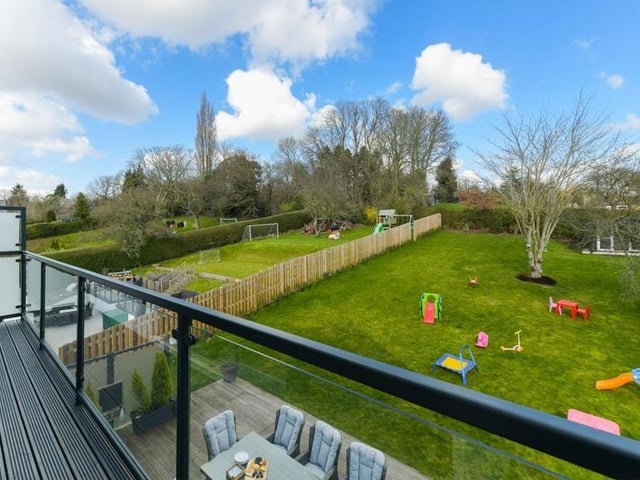
15. View from balcony
Here is the view from the balcony of the main bedroom on the second floor of the Burton Joyce house. Photo: Zoopla
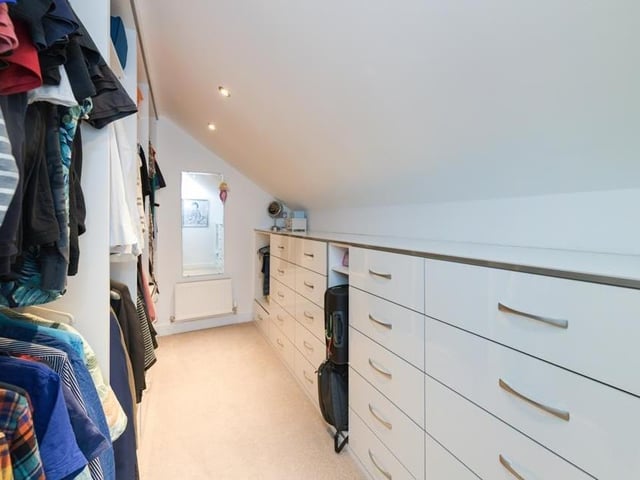
16. Dressing room
A unique feature of the main bedroom is this separate dressing room. Photo: Zoopla