
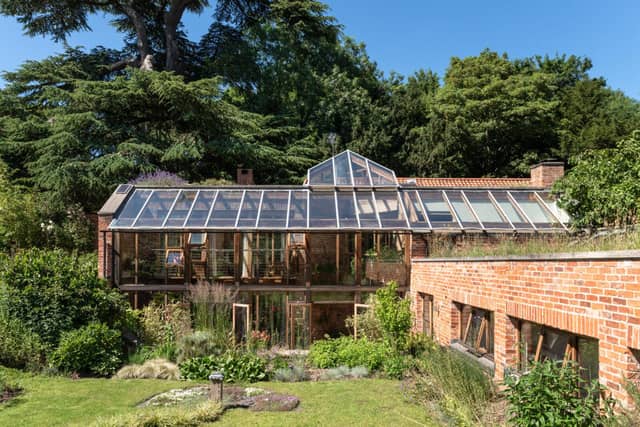

The Garden House, a seven-bedroom house in Southwell, is approached by a quiet country lane and has a “dynamic layout” with balconies and roof garden.
A spokeswoman from The Modern House, which is marketing the house for £1,650,000, said: “Set within the grounds of a Georgian walled-garden, this superb seven-bedroom house has been joyfully designed around the exceptional architectural landscaping.
"The internal living space spans over 4,580 square feet across multiple levels, arranged in a playful layout of floating mezzanines, balconies, and a double-height winter garden.
"Designed with high energy efficiency in mind The Garden House has outstanding solar collection, heat recovery and rainwater harvesting and is partially earth-sheltered to conserve its heat and energy.
“The Garden House is approached via a quiet country lane, leading to a secluded entrance, revealing little of the house from the walled courtyard. A private driveway leads to a sheltered car port available for several vehicles to park adjacent to the house. There is also a log store, outside store room and a smaller front courtyard garden.
“On entering, the dynamic layout of the house gradually unveils. Designed collaboratively by the owners, an architect, Allan Joyce Architects, and a landscape architect, the layout has been designed with family life, entertaining and quiet retreat in mind, with free-flowing communal rooms in perfect balance with quieter, reflective areas.
"Replete with cleverly designed interventions and details, the house feels fun and playful. With the southerly side of the house constructed almost entirely of double-height, oak-framed glass walls, there is exceptional natural light throughout, and a seamless visual relationship with the gardens.”
You can see the listing here.
In these confusing and worrying times, local journalism is more vital than ever. Thanks to everyone who helps us ask the questions that matter by taking out a subscription or buying a paper. We stand together. Nancy Fielder, editor.
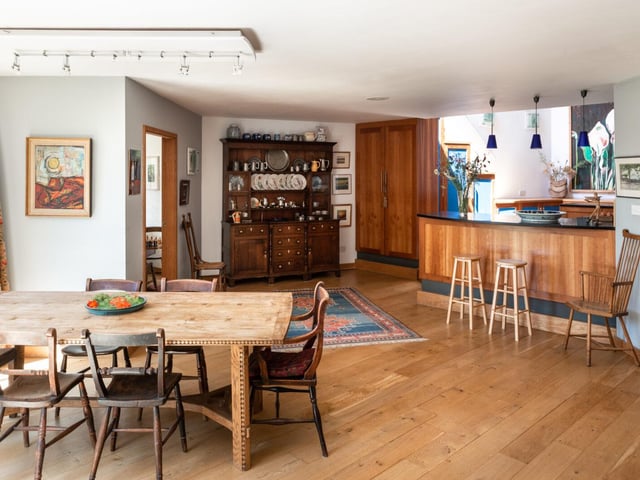
1. Sociable layout
The ground floor comprises a series of interconnected living and dining rooms. The kitchen feels "open and sociable", with bespoke cabinetry and free-standing worktops. Photo: The Modern House
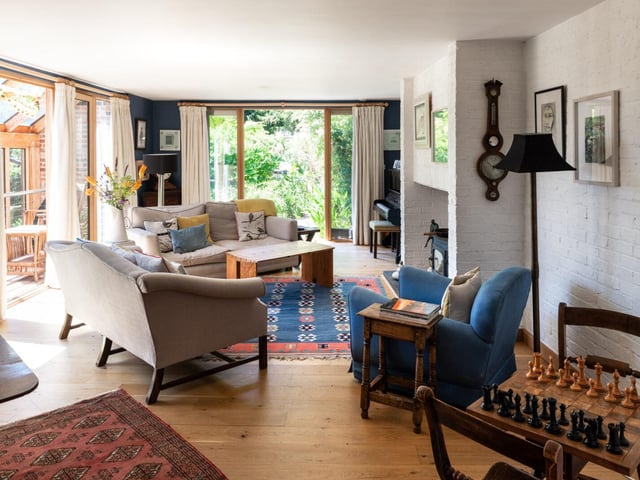
2. Living room
The living room is a "warm and welcoming space", with a log-burning stove at the heart of the room and painted-white brick walls. Glass doors open directly onto the garden at one side, with a second set of glazing doors opening onto the upper conservatory. Photo: The Modern House
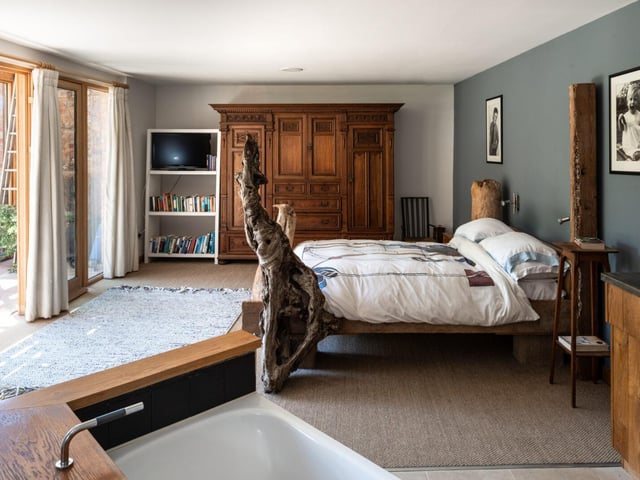
3. Master bedroom
The master bedroom, positioned at the far end of the lower floor, has an en-suite bathroom and access to the private courtyard. Photo: The Modern House
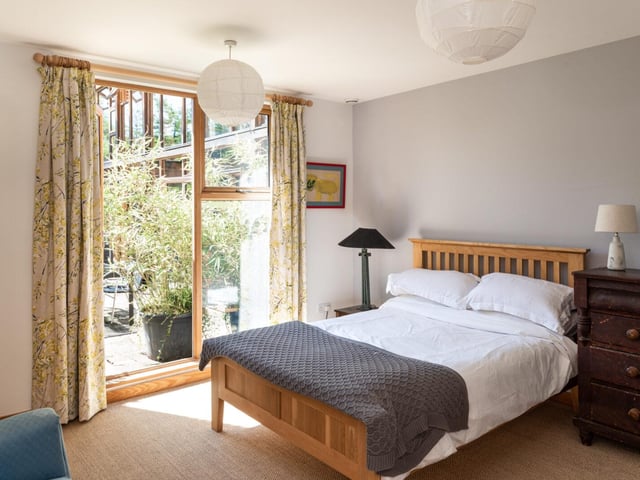
4. Seven bedrooms
Six of the seven sleeping areas are positioned on the lower level of the house, each "well-proportioned, private and soundproofed rooms, set adjacently along a beautifully light hallway". Photo: The Modern House