
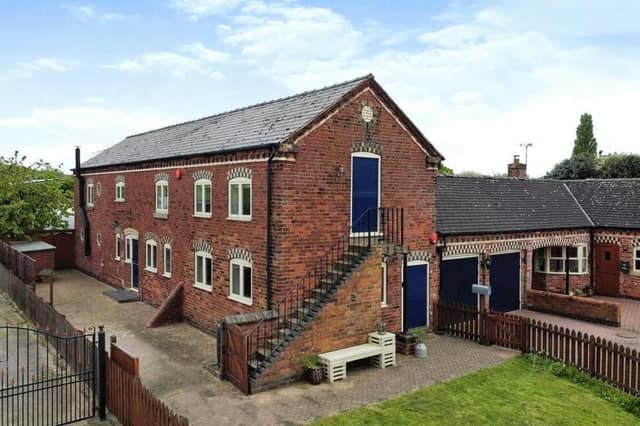

We’re sure you can’t wait to find out what it looks like inside, so feel free to scroll down to our photo gallery, which reveals the house in all its striking splendour.
It is located at Manor Farm Mews on Hall Lane in the village of Brinsley and is on the market for £525,000 with estate agents Purplebricks.
At first glance, you wouldn’t necessarily believe the building could be someone’s home, especially with its external staircase. But it has been sympathetically modernised throughout, while keeping plenty of its original character, including two internal staircases, beams, exposed bricks walls, porthole windows and stable doors.
The property also sits on a generous-sized plot with off-road parking space, a double garage that is currently used as a workshop and utility room, and gardens to the front, side and back, with patio, decked seating area and fruit trees.
Inside, the ground floor comprises an entrance hall, dining room, kitchen, lounge, toilet and a further reception room with open stairs to the first floor and a stable door to the side. That first floor houses three of the four bedrooms, including the master, which has a vaulted ceiling, and a family bathroom. A second staircase leads to a mezzanine level and the other bedroom, complete with en suite shower room.
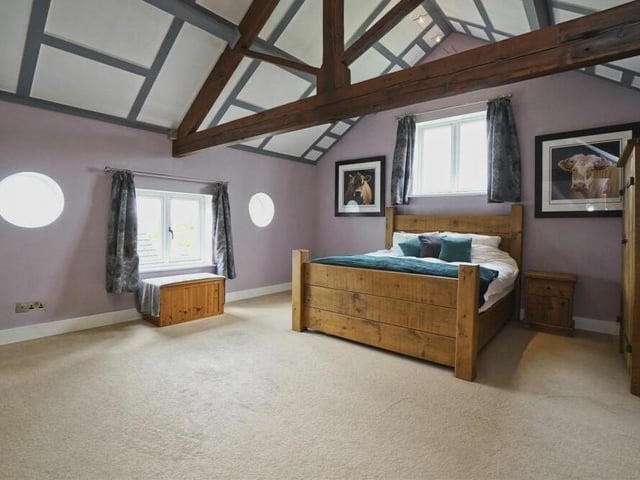
9. Porthole windows
As well as ceiling beams, the master bedroom features eyecatching porthole windows. Photo: Zoopla
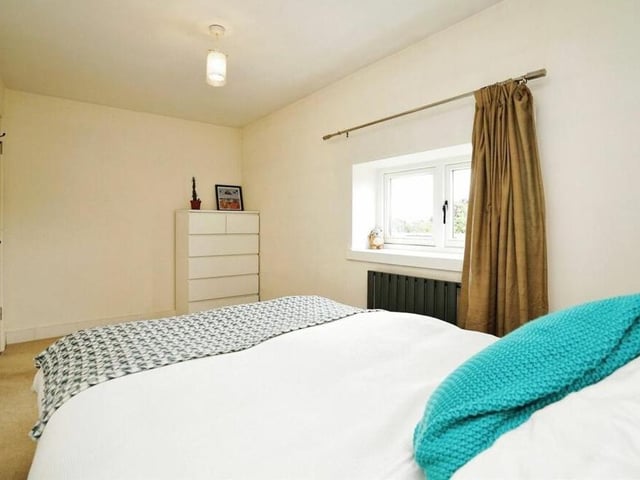
10. Second bedroom
Next stop is the second bedroom, which is also a double and faces the front of the Manor Farm Mews property. Photo: Zoopla
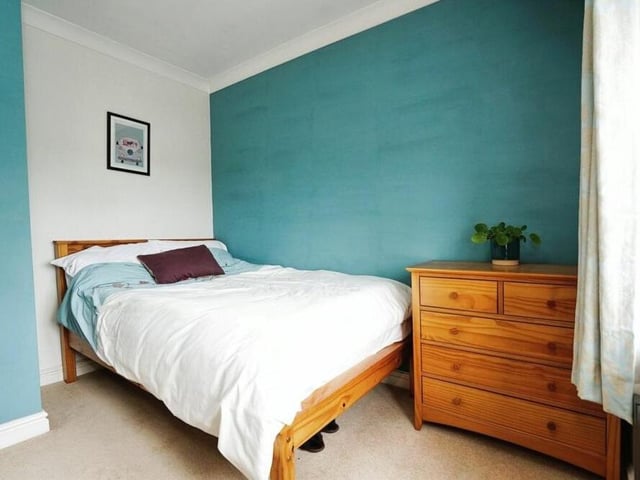
11. Warm and well presented
The third and final double bedroom on the first floor is warm and well presented. Photo: Zoopla
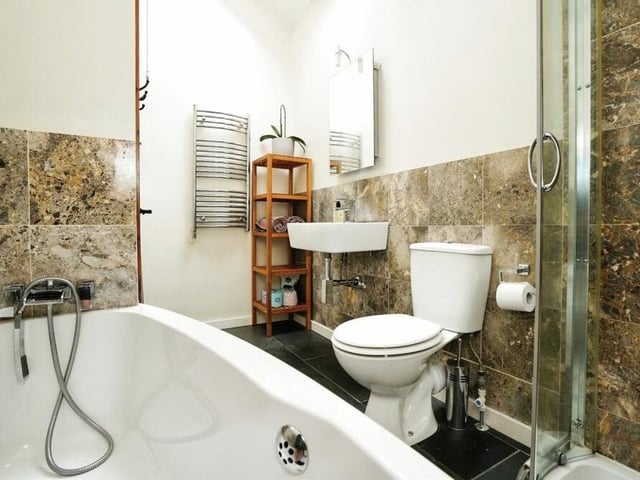
12. Family bathroom
The three bedrooms on the first floor are served by this stylish family bathroom, which consists of a panelled bath, separate shower cubicle, wash basin, WC and skylight window. Photo: Zoopla