


On the market for offers in the region of £475,000 with estate agents BuckleyBrown, the three-bedroom property can be found on Sookholme Road in Sookholme.
It offers space and flexibility for growing families. And it is filled with character from top to bottom, with original features certain to catch your eye.
What’s more, it boasts a beautiful, established garden, plus a gravelled driveway offering plenty of off-street parking space.
A welcoming entrance hallway takes you into a stunning kitchen, fitted with modern cabinets and integrated appliances. A beautiful dining room features exposed ceiling beams and French doors that lead outside.
A warm and homely living room is the place to relax, while there is also a handy utility room offering storage and plumbing for more appliances.
Not far away are the three versatile bedrooms, all of which can be used to your own advantage. The master has the added luxury of an en suite, while there is also a family bathroom and WC.
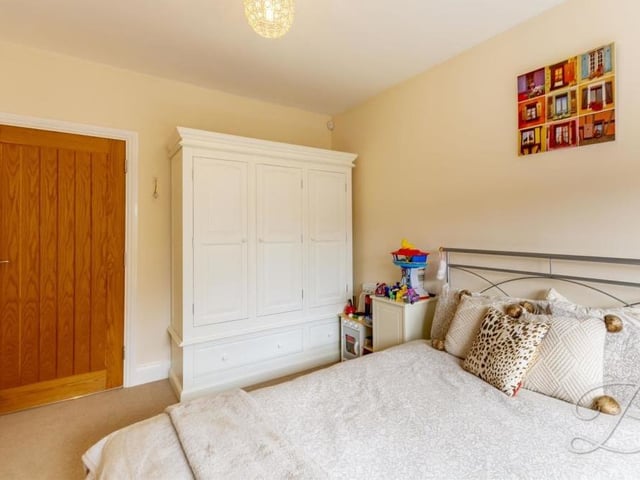
17. Storage space
There is also plenty of storage space in the third bedroom, as you can see. Photo: BuckleyBrown
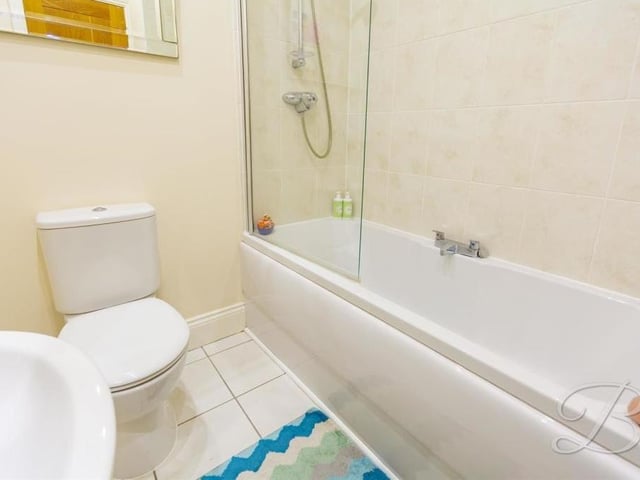
18. Family bathroom
The family bathroom at the £475,000 barn conversion looks like this. It comprises a panelled bath with overhead shower, low-flush WC, wash hand basin and tiled flooring. Photo: BuckleyBrown
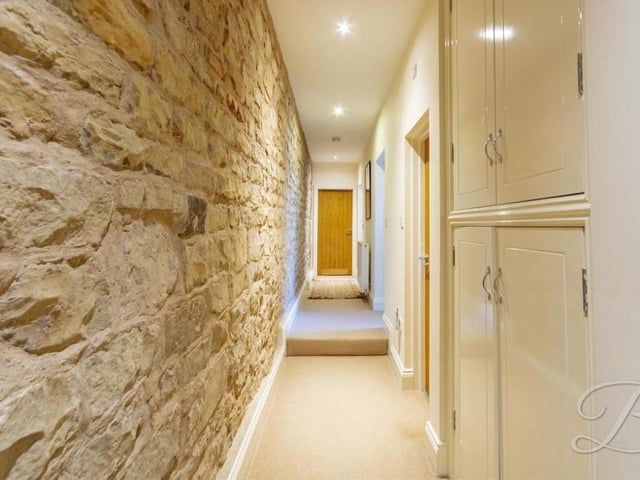
19. Long hallway
Park of the long and narrow hall that stretches down one side of the Sookholme property. Photo: BuckleyBrown
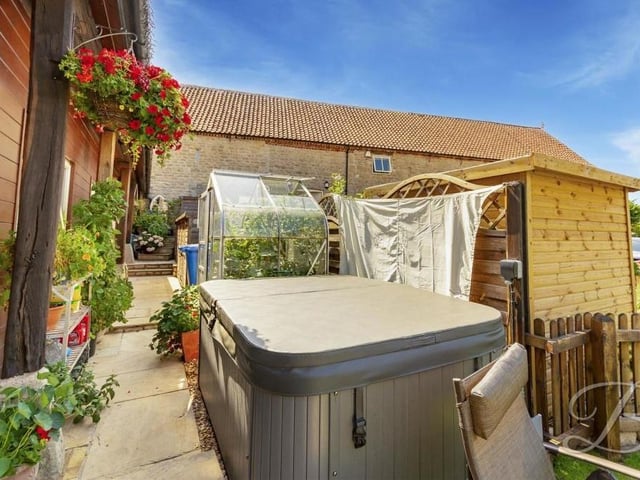
20. Moving outside
Time to move outside now to give you an idea of how much external space there is. Photo: BuckleyBrown