


Here is your chance to take a look inside what is known as The Glass House, which is for sale for just under £700,000 with Mansfield estate agents Richard Watkinson and Partners.
The detached, five-bedroom property on Coxmoor Road spans three floors and extends to more than 3,000 sq feet. It is a substantial unit, built to high specification as recently as 2014, and even boasts four Porcelanosa bathrooms or wet rooms.
Much thought and attention to detail went into the house’s energy efficiency, with numerous features, such as solar thermal panels, PV electric panels, a heat bank, water harvesting, underfloor heating and thermostats in all rooms, guaranteed to bring down bills
The south-facing plot, which borders open countryside, extends to 0.44 acres and includes an integral double garage, with remote-controlled door, driveway for off-street parking and a garden, with grassed areas, large decked patio and established trees.
And arguably the coup de grace is a wraparound, decked balcony at the back, with glass balustrade and stainless steel handrail, that provides spectacular views.
In brief, the ground floor comprises an open-plan entrance hall, a huge living/’dining kitchen, a utility room, office, gym or bedroom and Jack and Jill en suite wet room. Downstairs to the lower ground floor, you will find a living room and two large double bedrooms, each having a dressing room and en suite wet room. Upstairs to the first floor, you will find a family bathroom and two more large double bedrooms.
Find out what all the fuss is about by browsing through our photo gallery below, and then visit the Zoopla website at www.zoopla.co.uk/for-sale/details/64303626 for more information, including a floor plan.
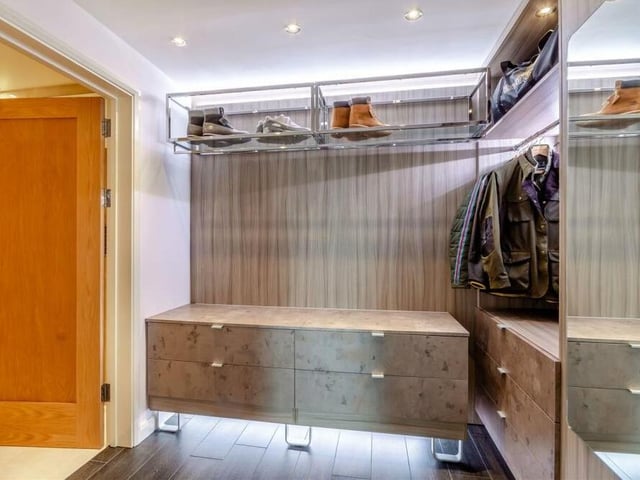
21. Stylish dressing area
Like the master, the second bedroom is also blessed with a dressing area and en suite facilities. The dressing area comprises fitted wardrobes with hanging rails and shelving, LED lighting and storage space that has an open-rack effect. Photo: Zoopla
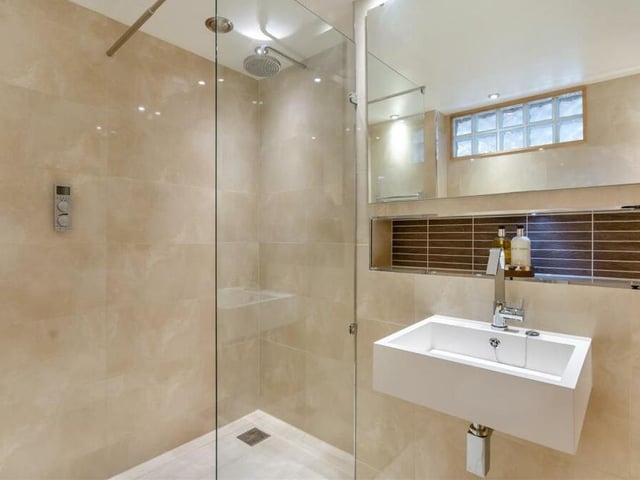
22. Wet and wonderful
This wonderful en suite wet room belongs to the second bedroom. A walk-in shower has a remote-controlled Grohe rainfall shower, complemented by a wall-hung wash hand basin and low-flush WC. Porcelain-tiled flooring and walls, plus ceiling spotlights and underfloor heating add to the room's appeal. Photo: Zoopla
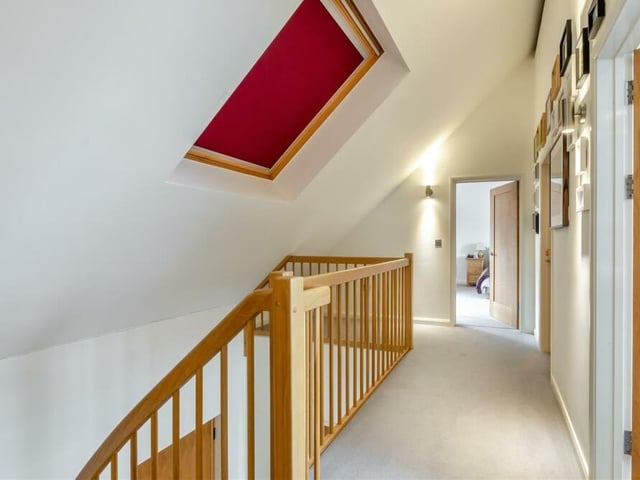
23. Galleried landing
Let's return to the staircase now and move up to the galleried landing on the first floor, which will guide us to the remaining two bedrooms at the Sutton eco-home. Photo: Zoopla
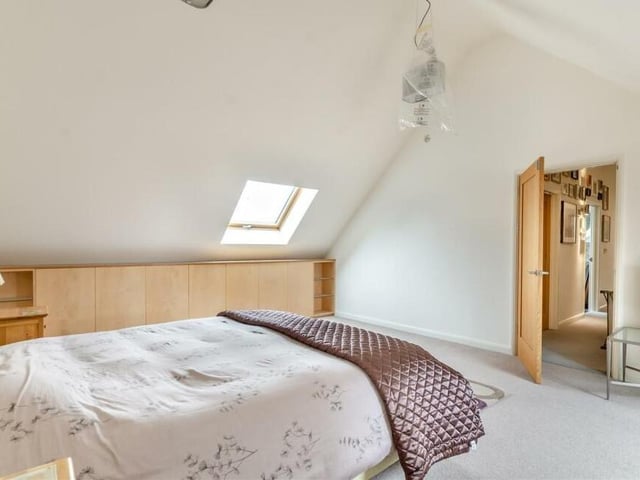
24. First-floor bedroom
The first of the two bedrooms on the first floor is the largest, with vaulted high ceilings. There are custom-fitted maple/oak units on each side if the room, as well as open-glazed units for ornaments and an under-window seat with spotlights above. The main window faces the front of the property, but there is also a Velux window. Photo: Zoopla