


Our photo gallery below reveals a five-bedroom, detached house on Forest Hill in the sought-after area of Berry Hill and close to Nottingham Road.
Estate agent BuckleyBrown is convinced it ticks every box when it comes to spacious internal layout, tasteful decor and established gardens.
When you step inside, a stunning entrance hall, with an original staircase, sets the tone and leads to a beautiful lounge, complete with French doors that give access to the garden.
A terrific dining space sits next to a fabulous, modern kitchen, which is close to a utility room. Completing the ground floor is a WC and access to an integral garage. Upstairs, you will find five marvellous bedrooms, a shower room and also a separate family bathroom.
Outside, the back garden is huge, with a patio seating area and steps leading down to an extensive lawn. At the front, where there is another lawn, a block-paved driveway provides off-street parking space for up to five cars. As well as the garage, there is a car port, large enough for a caravan.
Once you have flicked through our gallery, feel free to visit the Zoopla website at www.zoopla.co.uk/for-sale/details/63952121 for more information, including a floor plan.
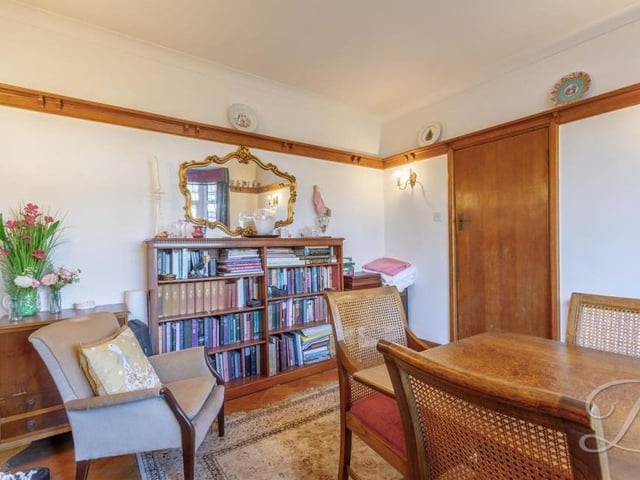
5. Lots of character
The dining room from a different angle. It has lots of character and is ideal for sit-down family meals. Photo: BuckleyBrown
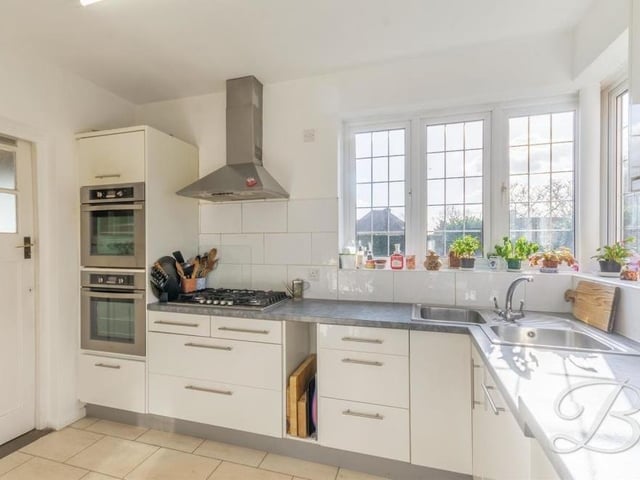
6. Fabulous kitchen
Next stop on our tour of the £560,000 house is this fabulous kitchen, where integrated appliances include a double oven, gas hob with stainless steel extractor fan above, and dishwasher. Windows overlook the side and back of the property. Photo: BuckleyBrown
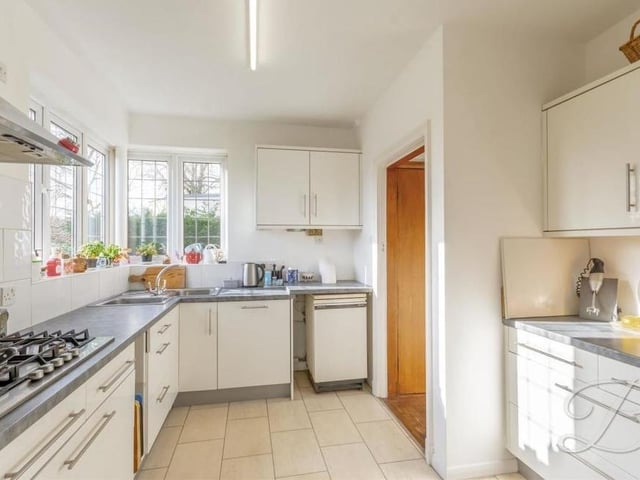
7. Walk-in pantry
The kitchen comes complete with a range of modern units and cabinets, with worktops and an inset sink and drainer with mixer tap. There is also a walk-in pantry. Photo: BuckleyBrown
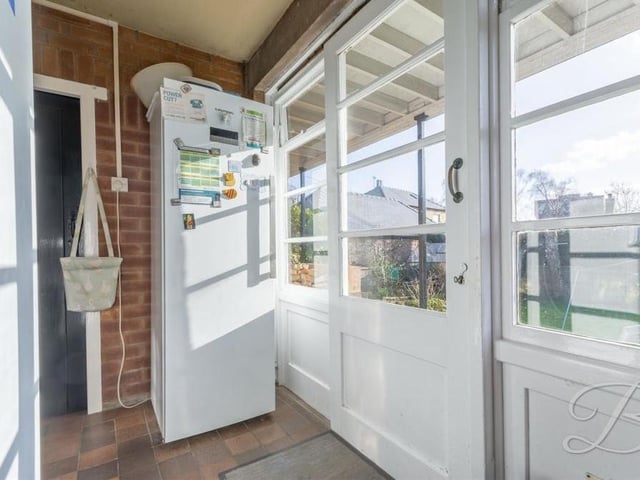
8. Utility room
Next to the kitchen is this handy utility room, where there is space for further appliances. Sliding doors lead to the back garden. Photo: BuckleyBrown