
Four-bedroom detached Sutton-in-Ashfield home with south-facing garden for £315,000 (aff)

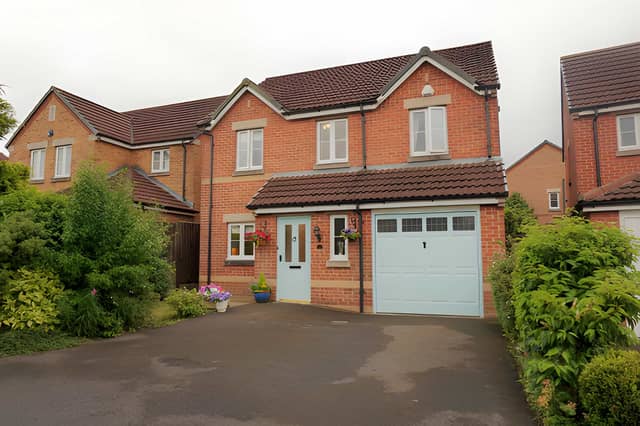

Set on the Ashfields development, this detached family home combines four bedrooms, separate reception rooms and useful parking with access to major roads
A four-bedroom detached house in Brandon Walk, Sutton-in-Ashfield, is on the market for £315,000, with a south-facing rear garden, integral garage, driveway and an en-suite to the main bedroom. Situated in the popular Ashfields development, the freehold property also offers separate lounge and dining rooms, a fitted breakfast kitchen and a private cul-de-sac setting. Buyers can explore the four-bedroom detached house in Brandon Walk, view all the photographs, take the virtual tour and book a viewing through Purplebricks.
The property combines generous family accommodation with a location that offers access to major road and rail connections. Its position on the Ashfields development is described as highly sought-after, while the quiet cul-de-sac setting provides a residential environment away from busier thoroughfares. For buyers looking for a detached home with four bedrooms and useful outdoor space, this £315,000 property in Sutton-in-Ashfield offers a combination of practical features and scope to personalise parts of the interior.
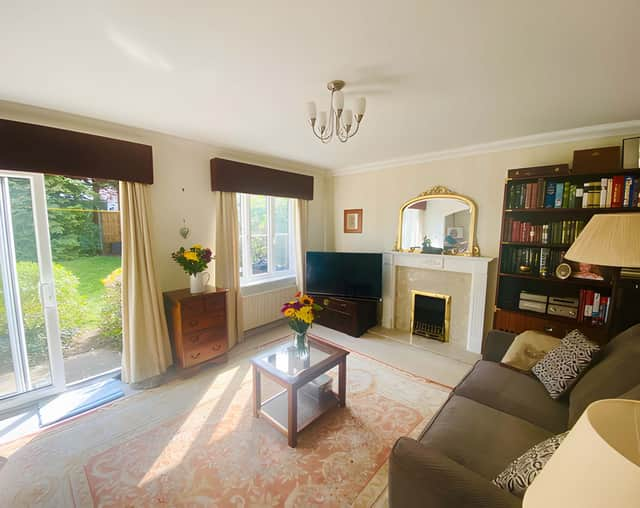
Inside, a light and airy entrance hallway provides the first welcome, connecting the ground-floor accommodation and leading to a convenient cloakroom. The layout includes a well-appointed lounge designed for relaxing or entertaining, with an archway opening into a separate dining room. French doors connect this reception space with the rear garden, creating an easy link between indoor living and the outside area. Buyers can view the lounge and dining room in the property listing to get a better feel for the arrangement.
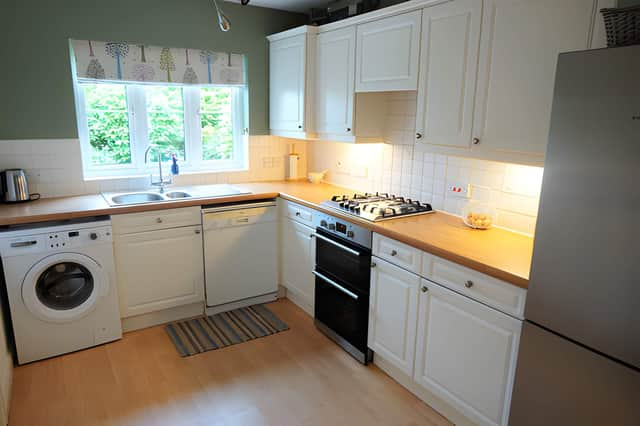
The separate fitted kitchen provides another key part of the ground-floor layout, with the existing arrangement offering potential for buyers who may want to explore modernisation in the future. The listing identifies the room as a breakfast kitchen, giving it a practical role in everyday family routines. Its separation from the lounge and dining room also means prospective owners can consider how they would prefer to use the available space over time. More details and photographs of the fitted kitchen at Brandon Walk are available through Purplebricks.
Upstairs, a gallery landing leads to four bedrooms, each with built-in wardrobes. The main bedroom benefits from its own en-suite and a double-fitted wardrobe, while the fourth bedroom is described as a generously sized single room. The remaining bedrooms are served by a separate family bathroom. This arrangement gives households flexibility when planning sleeping space, accommodating visitors or creating a room for other uses. The four-bedroom detached family home combines built-in storage with an en-suite and family bathroom.
Outside, the south-facing rear garden is a notable feature, offering an outdoor space connected directly to the reception area through the French doors. The property also has an integral garage and a driveway, providing parking and additional storage potential. Together, these features add to the practical appeal of the house for buyers seeking a detached property with both indoor and outdoor space. The Brandon Walk listing and garden photographs offer a closer look at the exterior and its layout.
The home has gas central heating and double glazing, with a further upgrade made to the heating system through the installation of a smart-enabled Ideal Classic gas boiler. The listing describes the new boiler as more efficient and economical to run. For everyday convenience, the location also offers access to the A38 and M1, alongside local shops, hospitals, health clinics and leisure centres. Ashfield School is highlighted in the listing as a preferred choice for local families and students, adding to the area's appeal for those considering their education options.
Priced at £315,000, this four-bedroom detached property brings together a south-facing garden, integral garage, driveway and flexible reception space in a popular Sutton-in-Ashfield development. The home is one of many properties available in Sutton-in-Ashfield and the surrounding area through Purplebricks. Buyers can view the full Brandon Walk listing, browse all photographs and find booking details to explore the property further.