


By the village of Hodthorpe and close to Whitwell and Creswell Crags, the six-bedroom, three-storey house off Ratcliffe Lane is on the market with estate agents Purplebricks, who describe it as “simply stunning”.
It is set in beautiful grounds, spanning just short of an acre, that offer amazing rural views. A first-floor balcony and sweeping lawned gardens with a raised terrace are among its assets.
A grand hallway invites you into the family property and across a ground floor that comprises a choice of living rooms or family rooms, a wonderful fitted kitchen, dining room, playroom, study, sun room or garden room, utility room, boiler room, integral garage and downstairs WC.
Upstairs, the spacious landing leads to a bedroom or living room with en suite, three other double bedrooms and a family bathroom. Stairs then rise to a second floor, where you will find two more bedrooms, both with en suite facilities.
Outside, as well as the rear garden, there is off-street parking space for several vehicles at the front of the property.
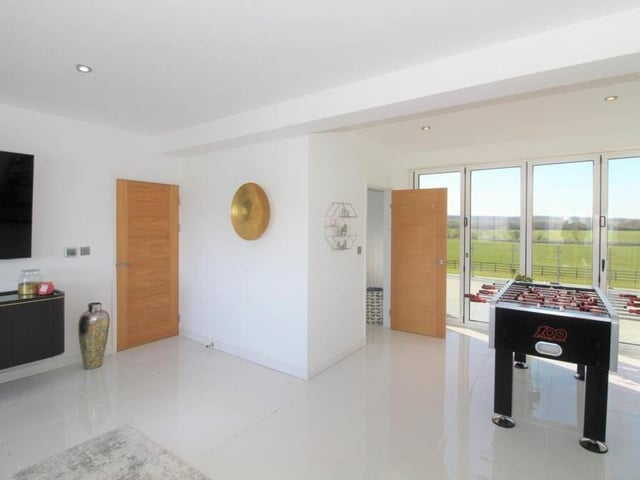
13. Bedroom or living room
We've moved upstairs now to the first floor, where the main bedroom can also be used as a living room. It has a balcony and an en suite. Photo: Zoopla
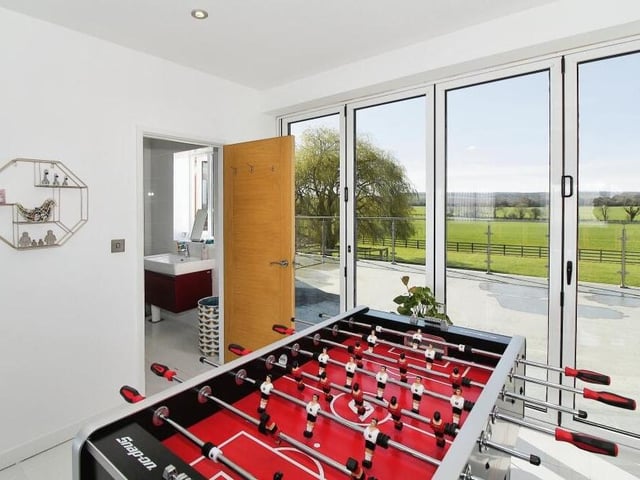
14. Balcony and en suire
A close-up of the bi-folding doors that lead out to the balcony and the access to en suite facilities in the main bedroom/living room on the first floor. Photo: Zoopla
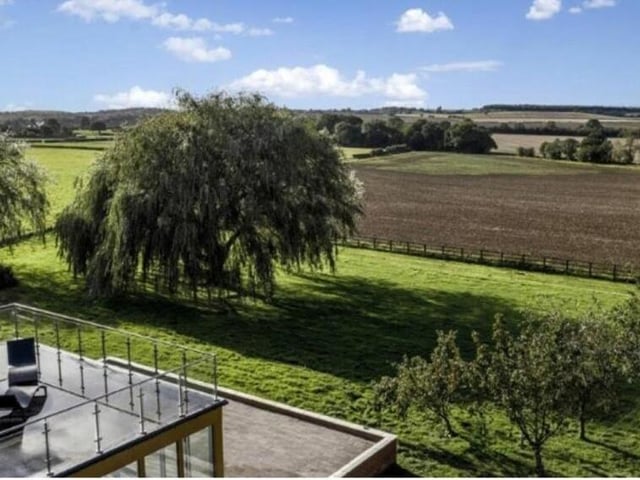
15. View from the balcony
This image shows the stunning view from the balcony of the main bedroom/living room on the first floor. Not bad, eh? Photo: Zoopla
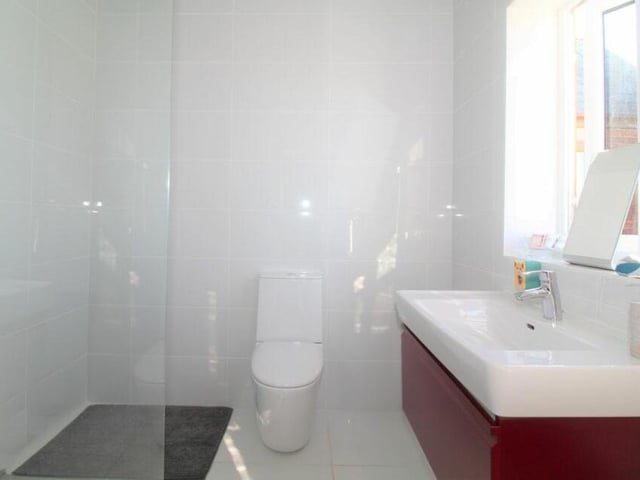
16. En suite shower room
The en suite shower room to the main bedroom/living room on the first floor. It comprises a shower cubicle, low-flush WC and wash hand basin. Photo: Zoopla