
The property in Cheriton Drive, Ravenshead is sublime and spacious, with a versatile extended ground floor layout.
An exceptional blend of space, style, and comfort are on offer in this wonderful house that is impressively presented throughout.
Take a tour, beginning with the stylish entrance hall which leads through to particularly spacious reception areas. For added convenience, there is also a cloakroom on the ground floor.
The lounge is a large and inviting room that enjoys a classical atmosphere with lovely contemporary touches, including the feature log effect stove and ambient spot lighting.
Your eyes are drawn immediately to the far-reaching garden views as doors lead through to the recently built and sensitively designed bespoke, light-filled Orangery.
The orangery, with its expanse of windows and double doors, overlooks the fabulous rear garden, framing the particularly pretty scene that sits waiting outdoors.
The kitchen spans the back of the house and is designed with smart fittings and a selection of high-specification appliances. This leads through to an adjacent handy and really quite spacious separate utility room.
Further, extended ground floor space at the rear of the house makes for a lovely garden room or additional sitting room, but is also the ideal spot for a peaceful home office or cosy snug. This space could be the perfect spot for a ground floor bedroom if required.
A spacious separate dining room is another large and useful reception room to the front of the house that impresses with its bold modern décor and sophisticated setting.
On the first floor, there are four good-sized bedrooms, three with fitted wardrobes offering plenty of storage, and one enjoying the benefit of its own en-suite shower room. The recently fitted four piece family bathroom is contemporary in style. The front garden offers a privacy screening of neat hedgerow encasing mature planting and well-tended shrubs and flowers, the house sits behind a spacious driveway that leads to the garage. There is room for multiple vehicles to be parked here.
Passing through the side gate to the rear, the landscaped garden is an outdoor haven. It has been beautifully crafted, featuring a picturesque terrace with steps down to a neat manicured lawn bordered by lush mature planting.
The garden enjoys a further raised decked seating area that is tucked into a peaceful spot, providing a relaxing setting. A large workshop offers useful space and would make a perfect studio, man-cave or craft room.
To find out more contact 01462 228473.
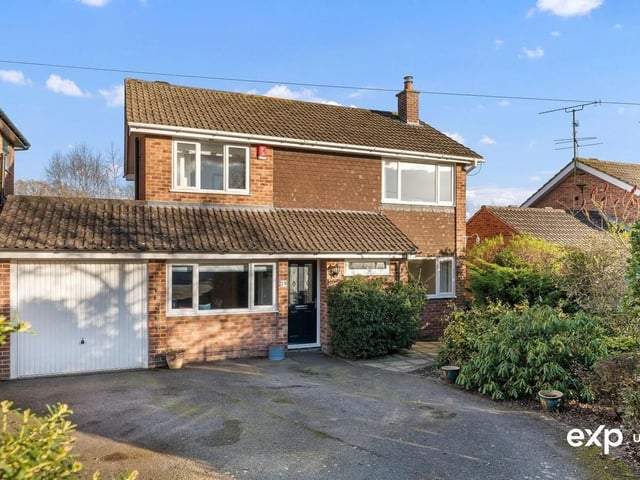
1. Kerb appeal
The attractive situation makes an excellent first impression as you approach the house along Cheriton Drive. To the front of the property is a well stocked mature garden giving maximum privacy. The driveway offers ample private off street parking for numerous vehicles which leads to the integral garage having power and lighting. Photo: Zoopla
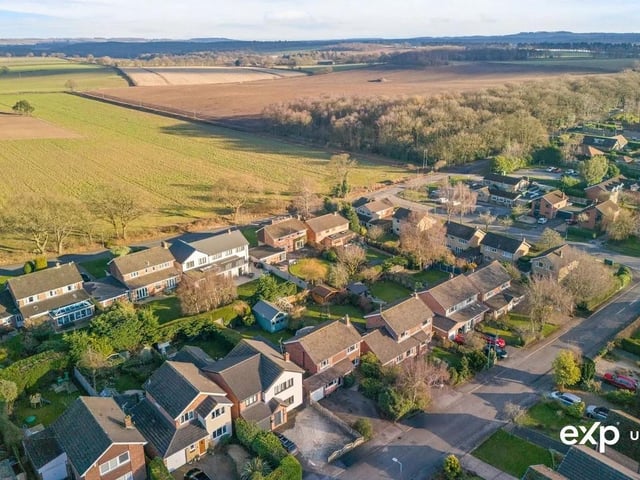
2. Location, location, location
The property is in the hugely sought-A=after residential village location. Photo: Zoopla
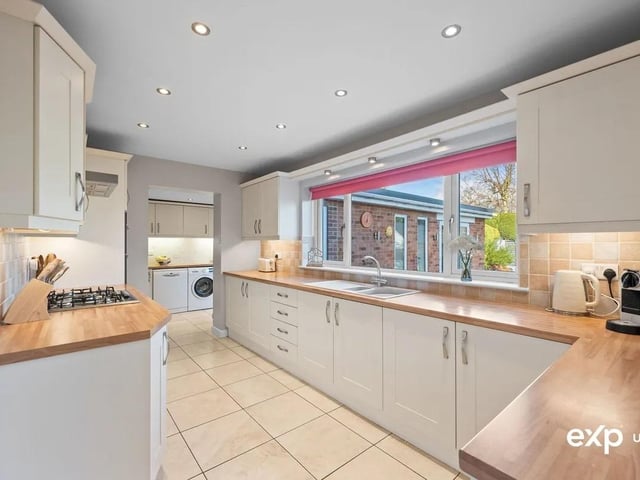
3. Heart of the home
The stylish kitchen is beautifully appointed with a range of base cupboards and banks of wall cabinets along with an elegant display cabinet and units offering plenty of storage. Quality appliances include Neff double oven, Neff five ring gas hob with Neff extractor above, and there is an integral fridge. Photo: Zoopla
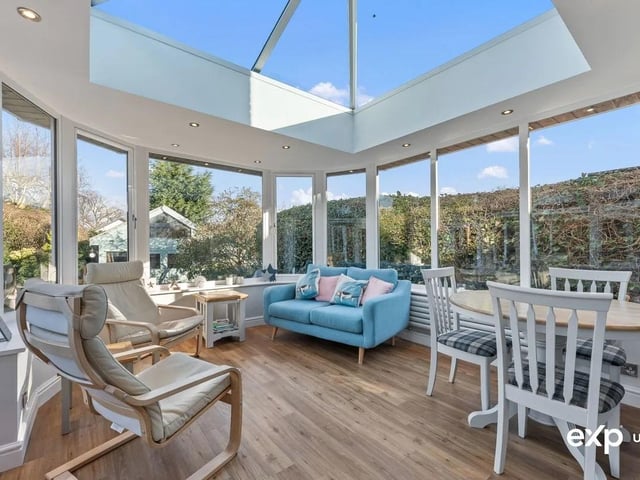
4. Light
This breath-taking room is the most beautiful bright space, catching maximum sunlight, creating a tranquil atmosphere. It is a quite spectacular bespoke design, featuring a ceiling lantern, sleek oak effect flooring, and walls of windows that gaze out to a vista of captivating views of the garden. Carefully planned and built with all of the seasons in mind, the Orangery is fully insulated, with thermostatically controlled under floor heating making it a luxurious all year round space. There is also a column radiator. Internal and external down lighting add to the ambience. Double doors open to the patio and beyond, seamlessly connecting with the outdoors. Photo: Zoopla