
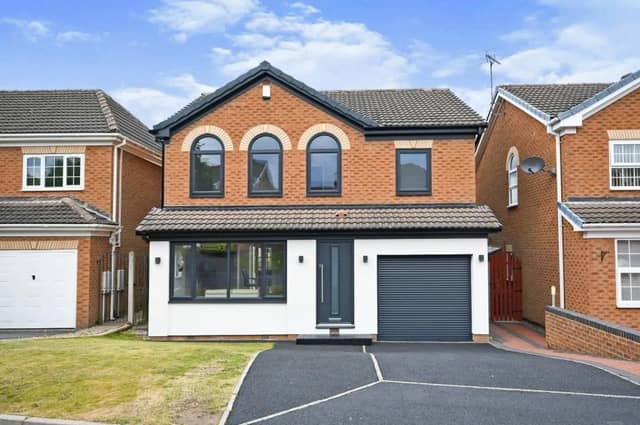

So this four-bedroom, detached house on Carisbrooke Close in the town is well worth a second glance.
Offers of more than £310,000 are being invited by estate agents Purplebricks for the large property, which is ideal for family living and/or entertaining guests.
It has been recently renovated with low maintenance in mind – thanks to new, anthracite, double-glazed windows and composite doors, silicone-based render and gardens that are easy to look after,
On the ground floor, you will find an entrance hallway, kitchen, lounge, dining room and downstairs toilet. An integrated garage houses a newly-fitted combination boiler.
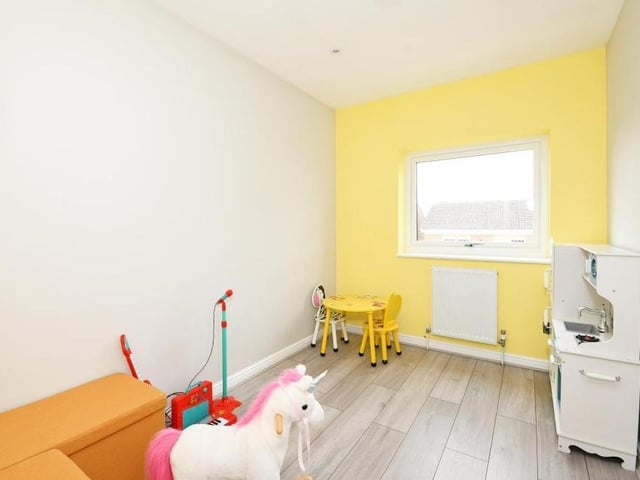
Upstairs, the impressive landing leads to four well-appointed bedrooms, one of which has its own en suite, and also a family bathroom.
Off-street parking is provided by the double driveway at the front of the house, which is a stone’s throw away from all the amenities Kirkby has to offer. For instance, it is on the doorstep of two schools and only half a mile from the town’s train station.
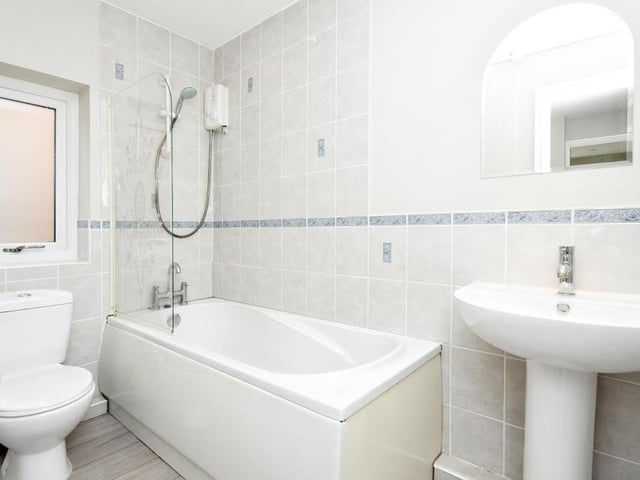
14. Family bathroom
The family bathroom also sits on the first floor. It is compact but contains a bath, wash hand basin and low-flush WC Photo: Zoopla
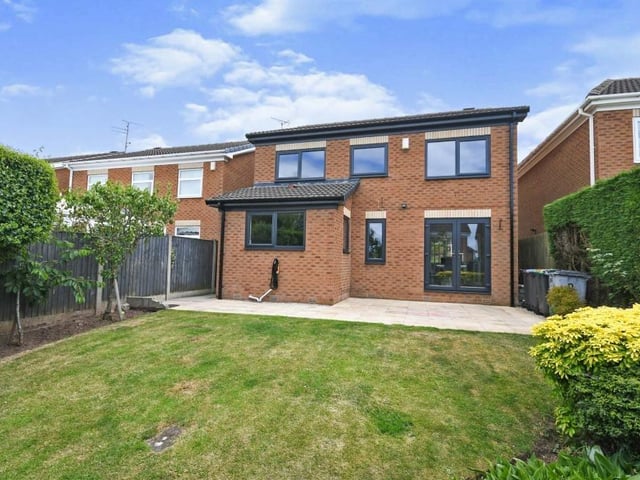
15. View from the rear
Let's step outside now to take a look at the Kirkby house from the rear. The easy-to-maintain garden is enclosed by fencing and hedges. Photo: Zoopla
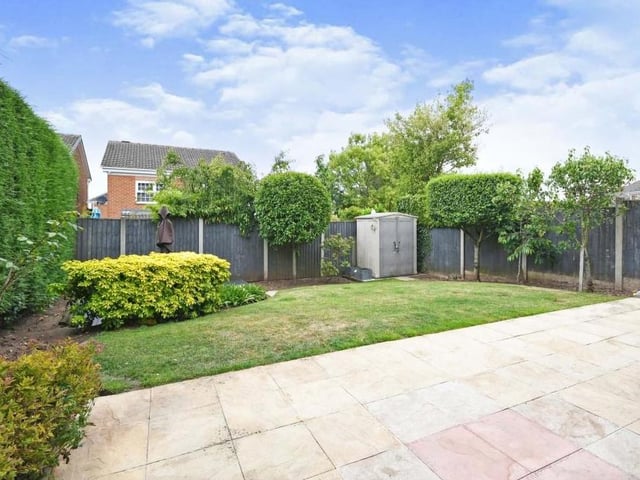
16. Neat and tidy garden
We conclude our tour of the property with a look at the neat and tidy garden. Mainly laid to lawn, it also features a large patio, decking and a shed. Photo: Zoopla