
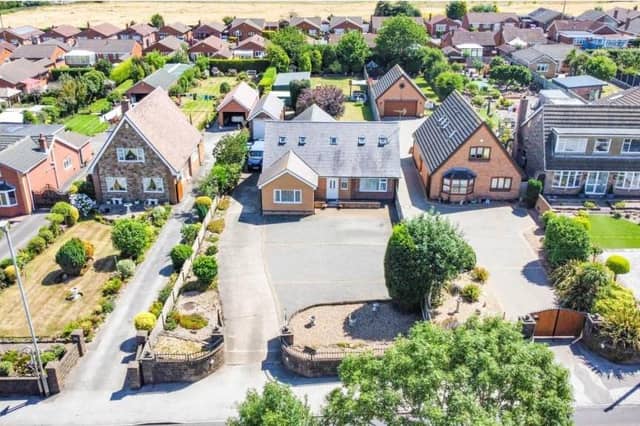

The stylish retreat, which many women would love too (!), sits in the garden of the four-bedroom property, which can be found on Abbott Road.
But that is not all that appeals about the bungalow. For it has also been designed specifically for easy living for disabled people, with automated technology throughout.
Flick through our photo gallery and you will see why offers of more than £430,000 are being invited by estate agents Purplebricks.
As you walk in, an impressive entrance hallway leads to a modern open-plan kitchen diner. Also on the ground floor are a spacious lounge, utility room, toilet and two double bedrooms, both with en suites and both adjusted to facilitate disabilities.
On the first floor are two more double bedrooms, as well as another bathroom.
At the front of the property is a large, block-paved driveway providing off-street parking for several vehicles.
A well-established, private garden features a lawn, patio area and garage, as well as that ‘man cave’!
In short, Purplebricks say: “This house would make an ideal purchase for large families, residents with disabilities or upsizers.”
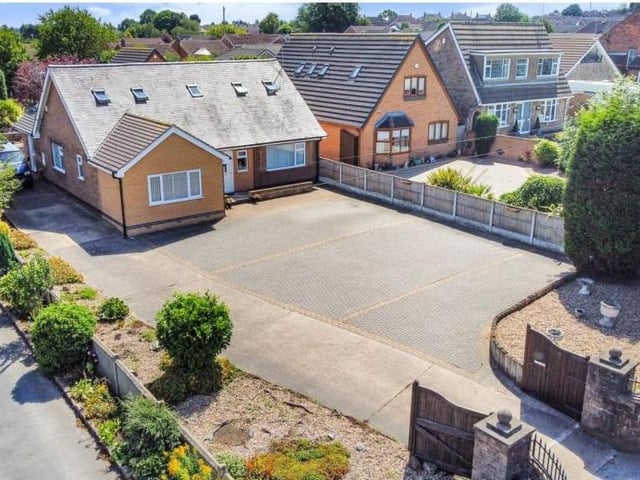
1. Inviting and impressive
A more orthodox shot of the Abbott Road property, showing how inviting and impressive it is. The large, block-paved driveway provides plenty of space for off-street parking and even extends to the side of the house. Photo: Zoopla
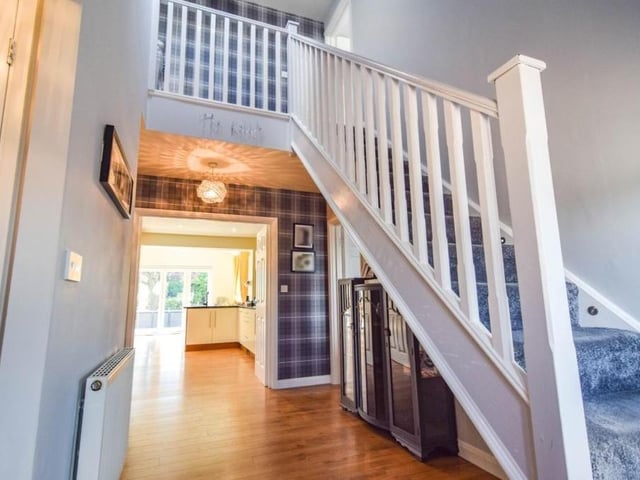
2. Welcoming hallway
Time to step inside and, as you walk through the front door, you are greeted by this welcoming hallway. Photo: Zoopla
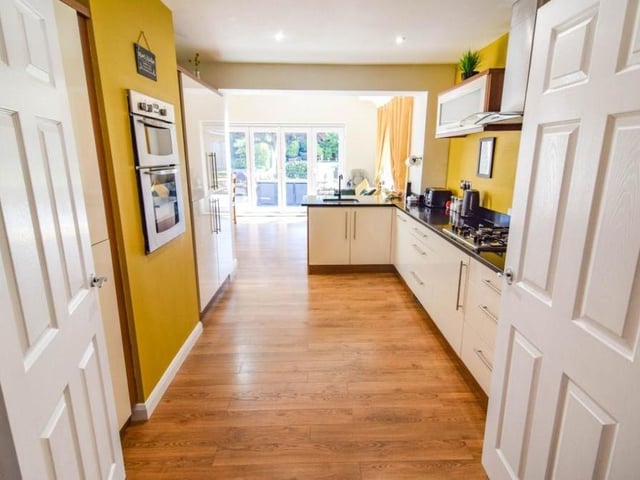
3. Into the open-plan kitchen
Carry on down the hallway and you come to this open-plan kitchen, which extends into a diner and, ultimately, to bi-folding doors that emit swathes of natural light and lead to the garden.. Photo: Zoopla
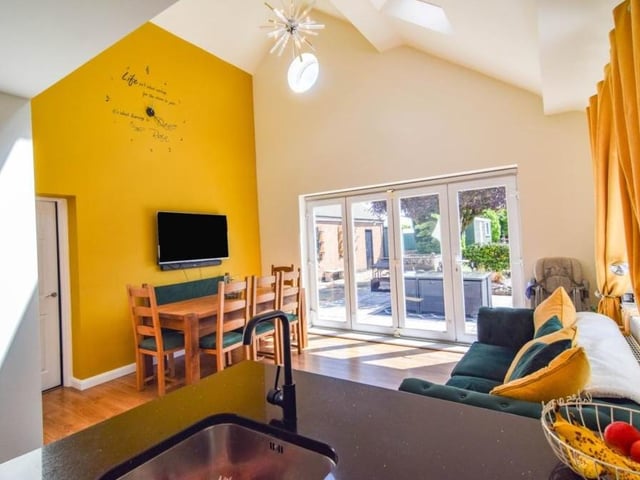
4. Eat and relax
This photo shows how the kitchen opens out to form a dining area and a place to relax, with garden views to boot. Photo: Zoopla