
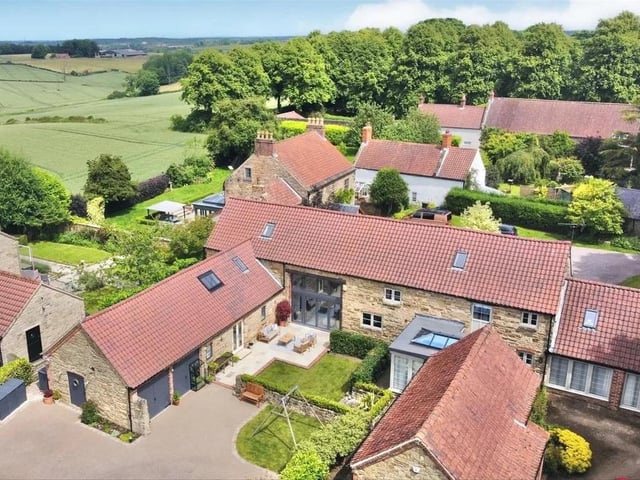
The four bedroom property features an integral double garage and resin driveway, set back behind electric gates in a delightful semi-rural setting. Teversal Barn dates back to the early 19th Century built from stone elevations beneath and pantile roof and was previously a farm building to Teversal Farm which lies to the rear.
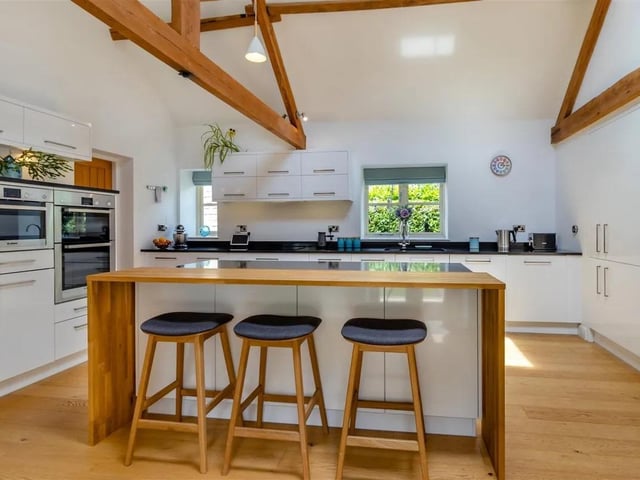
The property is presented in immaculate condition throughout with modern and contemporary fixtures and fittings and character features associated with a barn conversion, including high vaulted ceilings to both the ground and first floors with beams and king post trusses.
The property was re-roofed in 2016 and has oil fired central heating with Nest app heating control, slate windowsills and high quality double glazing installed in 2016 and 2018. The layout of living accommodation extends to circa 1700 square feet comprising on the ground floor; entrance porch, entrance hall with oak and glass staircase, cloakroom/WC with fitted cloaks wardrobe, bedroom 4/second reception room with fitted wardrobes and en suite, a superb.
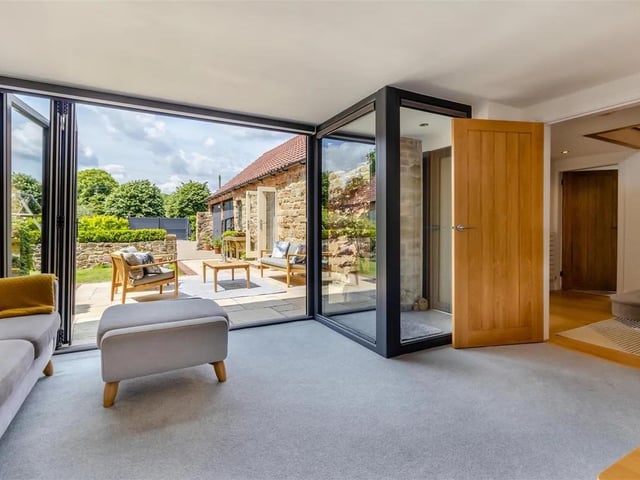
The ground floor is also home to the 8.5m open plan living/dining/kitchen and a dual aspect lounge with bi-fold doors leading out onto the south west facing patio area.
The first floor galleried landing leads to a master bedroom with fitted wardrobes and an en suite bathroom/wet room. There are two further double bedrooms and a shower room/wet room. Teversal Barn occupies a large, south facing plot extending to circa 0.20 of an acre and the property is well screened and set well back from Pleasley Road behind a stone wall and laurel bushes front boundary.
The property is accessed via a five bar farm gate entrance onto a sweeping gravel driveway. There are extensive lawns either side of the driveway with plants and shrubs.
Remote controlled electric gates open through to a gravel and resin driveway with turning space and an integral double garage providing off road parking for numerous vehicles.
There are post and rail and laurel bushes and further mature hedgerow boundaries on both sides with planting borders and further lawns.
To the side of the property, there is a wide, pebbled pathway with space to keep bins and a shed.
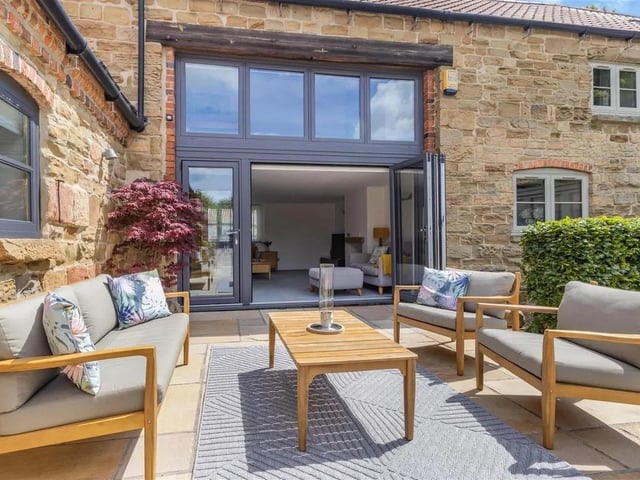
Immediately in front of the property, is a south west facing Indian sandstone patio, lawn, established beech hedgerow boundary and a low level stone walled boundary which divides the patio area from the resin driveway. Teversal Barn has a fabulous location, with its delightful rural setting and yet still being in an incredibly convenient location within close proximity to Hardwick Hall, the Teversal trails and Silverhill which all offer some beautiful walks straight from the property.
To find out more or book a viewing contact Richard Watkinson & Partners on 01623 355893.
1. Location, location, location
Teversal Barn has a fabulous location, with its delightful rural setting. Photo: Zoopla
2. sun trap
Immediately in front of the property, is a south west facing Indian sandstone patio, perfect for enjoying the sun. Photo: Zoopla
3. Character
The property is presented in immaculate condition throughout with modern and contemporary fixtures and fittings and character features associated with a barn conversion, including high vaulted ceilings. Photo: Zoopla
4. Alfresco luxury
A lovely dual aspect reception room, having a feature fireplace with granite hearth and oak mantle above. Contemporary bi-fold doors to the front elevation with fitted electric blind leading out onto the south west facing patio. Photo: Zoopla