This architecturally designed property, constructed in 2013, is situated off a private gated driveway servicing just one other property and offers tasteful contemporary accommodation over two floors.
Harvest View in Sutton Road, Kirkby-in-Ashfield presents an enticing opportunity for a delightful lifestyle for you and your family.
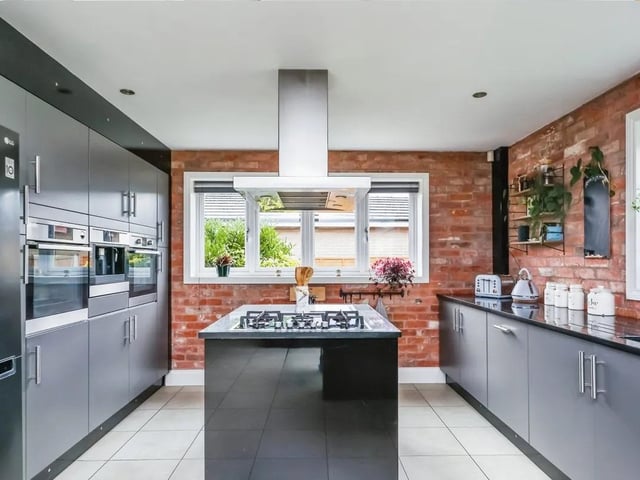
The property boasts open plan living, under floor heating and a fully fitted kitchen with a range of appliances.
The home benefits from LED ambient lighting throughout, vaulted ceilings, floor to ceiling windows, stunning oak and glass feature staircase and French doors leading out on to the garden areas. Harvest View enjoys generously proportioned accommodation extending to approximately 3,000 square feet in all.
Upon entering, you are immediately greeted by a stunning open entrance hall which is flooded with light and enjoys the feature glass and oak staircase.
The remainder of the ground floor accommodation comprises of open plan living/ dining room with vaulted ceiling and views over the garden, open plan kitchen with a range of integrated appliances, two double bedrooms and a family bathroom.
To the first floor there is an open galleried landing which is currently utilised as a study area, an exceptional master suite with open bathroom concept, two further double bedrooms and a family bathroom. Heading outside this beautiful home offers an attractive frontage, the property benefits from a substantial block paved free standing parking area which leads on to the detached double garage with its generous room/store above that could be utilised as a home office.
The rear of the property can be accessed via multiple rooms within the property and a side passage. This attractive walled garden offers an Astroturf laid lawn, mini putting green, a substantial paved terrace, stocked borders and a garden store.
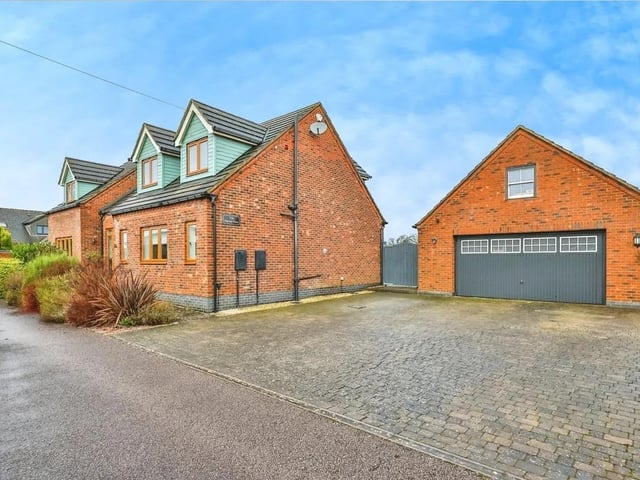
1. Architecturally designed
This architecturally designed property, constructed in 2013, is situated off a private gated driveway. Photo: Zoopla
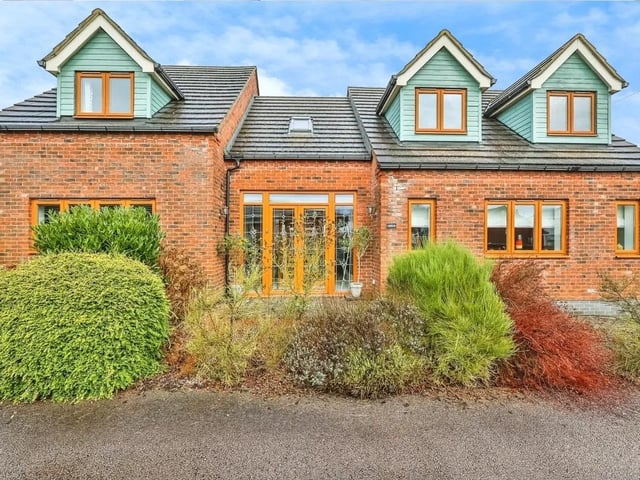
2. Impressive
This elegant 5-bedroom detached family home has designed to perfectly compliment family living. Photo: Zoopla
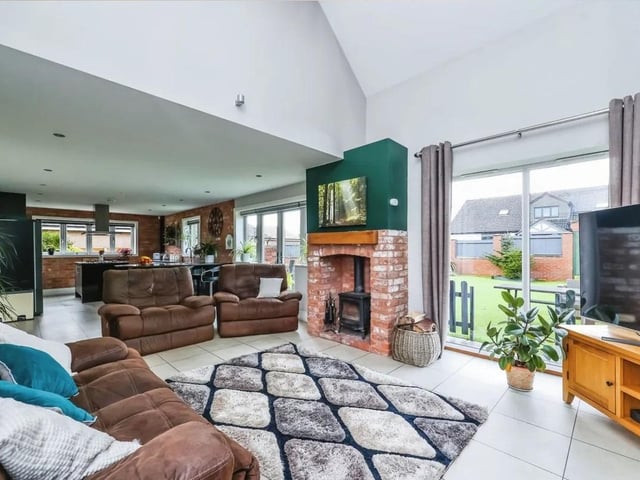
3. Open plan
The open plan living/ dining room with vaulted ceiling and views over the garden. Photo: Zoopla