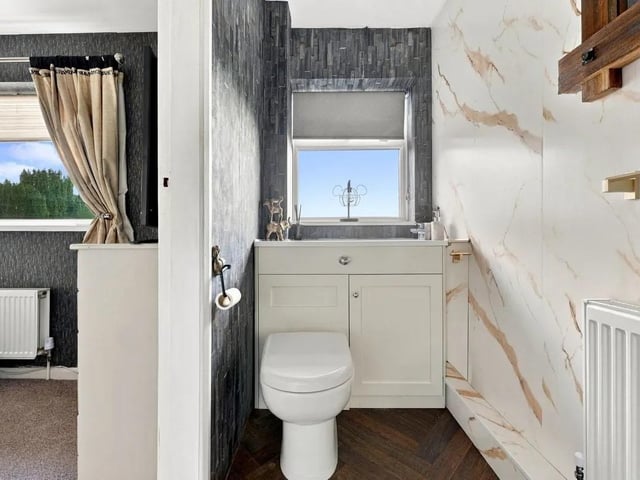

The property is on the market for a cool £1M and occupies a private position along May Lodge Drive, which once formed part of the historic Rufford Abbey estate. The historic home is believed to have connections to the Rufford Hunt, the lower ground floor thought to have formed part of the original huntsman's lodgings, with the house later built above them. The result is a fascinating combination of history, rustic charm and modern-day living. The current owners have sympathetically upgraded the property inside and out, including a new kitchen, five bath and shower rooms and solar panels with battery storage. On entering, you are immediately struck by the size and style of the double-height hallway, which opens out into the principal living space. This forms the central heart of the home, with a show-stopping log burner providing a central anchor to the room. At the far end, a magnificent full-width wall of glass frames panoramic views across the landscaped grounds, filling the space with natural light and offering a seamless transition onto the outdoor decking. At the heart of the home is a family entertaining kitchen, with fully fitted central island, breakfast seating and a drinks bar. The kitchen benefits from a large American-style fridge-freezer and double French doors opening onto the outdoor barbecue area.
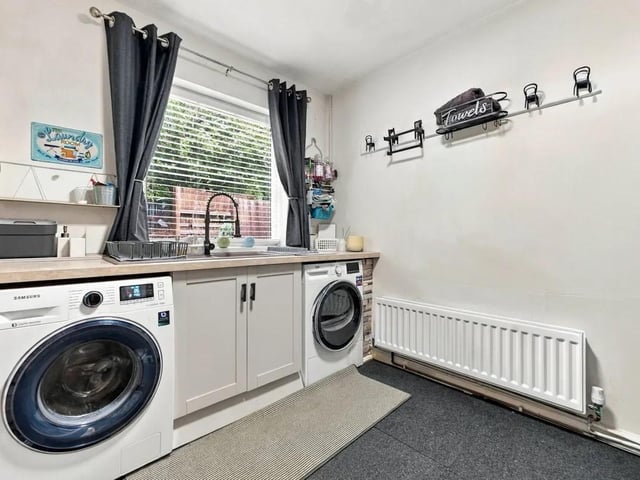
Convenience is king thanks to a separate utility room and well-fitted laundry room, accessed from the kitchen. Back across the hallway is a versatile wing of the property with two double bedrooms, a large four-piece bathroom, and a lovely lounge with its own French doors, decking and, if required, its own entrance. This part of the property provides an opportunity for integral or separated living accommodation, ideal for multi-generational living. Continuing through this wing is a versatile sixth bedroom, currently used as a studio for fitness and hobbies, fitted with a kitchenette and a separate entrance of its own.
Proceeding back into the hallway stairs rise to the first floor, where the wow-factor galleried landing is another reminder of the scale of this house. Along the corridor are two double bedrooms, each with a beautifully considered en suite, open outlooks and a real sense of characterful charm.
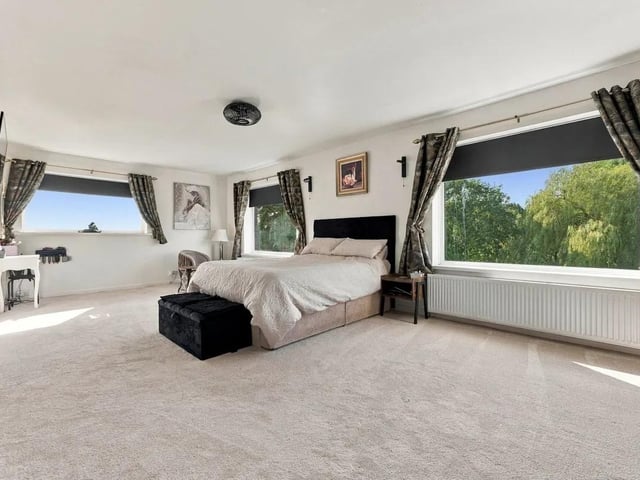
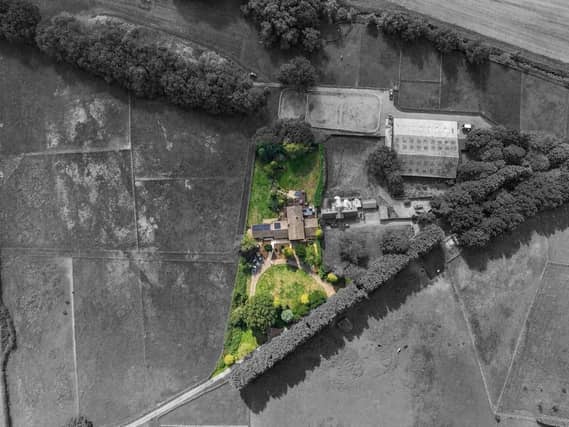
The principal bedroom is particularly impressive, generously proportioned with three large windows framing magnificent panoramic views, a fully fitted walk-in wardrobe and a four-piece en suite. Moving outside the grounds are undoubtedly an outstanding asset, extending to 1.27 acres and providing wonderful privacy, nature and a peaceful backdrop to family life.
The gardens include extensive lawns and natural rustic landscaping, a stream winding down to a fabulous pond beneath a magnificent mature weeping willow, and a substantial timber shed offering excellent storage. A tiki bar sits alongside the hot tub, ideal for relaxing and entertaining.
Meanwhile the large drive-through double garage is fitted out as a garage and workshop, with power and water connected.
To find out more or book a viewing contact eXp World UK 03300 385210.
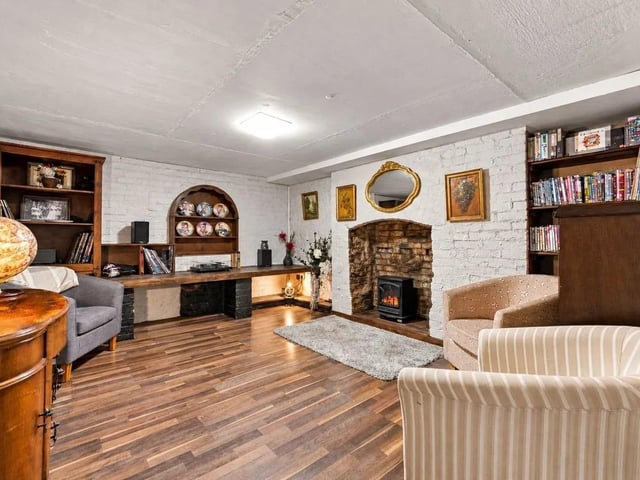
10. Versatile
The property offers the possibility of separated living accommodation for relatives or older children Photo: Zoopla