
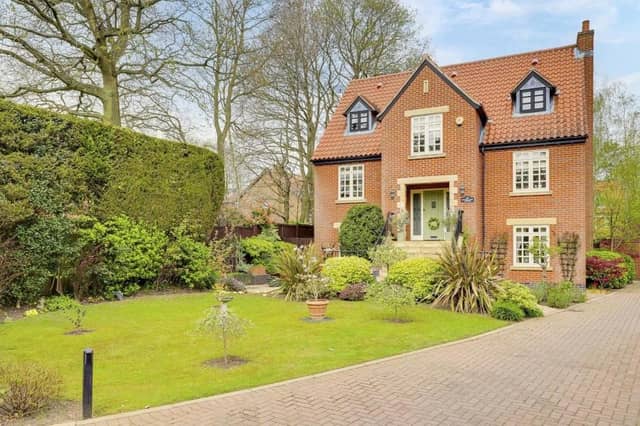

Anyone looking for their ‘forever home’ is sure to be wowed by the four-bedroom, detached property on Longdale Lane, which is being marketed by estate agents Holden Copley.
Well presented throughout, it boasts a range of new and characteristic features, including two in-built Sonos amplifiers connected to wired speakers on each of the three floors.
Surrounded by lovely countryside, but close to schools, amenities and transport links, the house has so much going for it.
The ground floor comprises an entrance hall with access to the dining room, fully fitted kitchen, second dining room, conservatory, study, utility room and WC.
On the first floor is a large living room with double doors that open out on to a Juliet-style balcony, plus three good-sized bedrooms and a four-piece bathroom suite.
The second floor houses the master bedroom, a further four-piece bathroom suite, a snug, ample storage space and access to a loft space that could be used as a walk-in wardrobe.
Outside, you will find a landscaped, designer garden with multiple seating areas and a double garage.
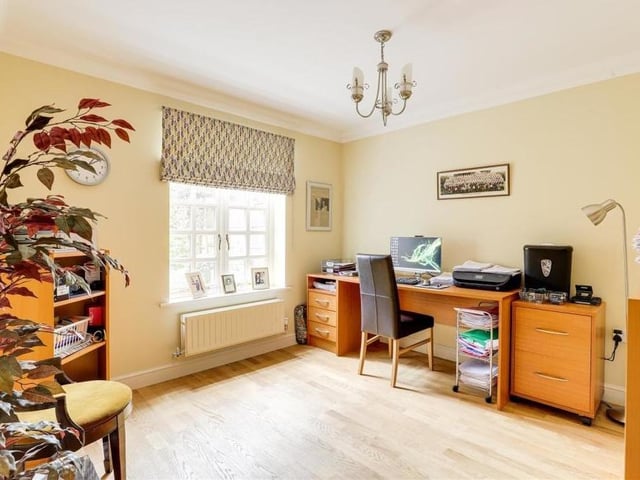
5. Pleasant study
Few would regard working as a chore if it was within this pleasant study. It faces the front of the house and includes engineered wood flooring and coving to the ceiling. Photo: Zoopla
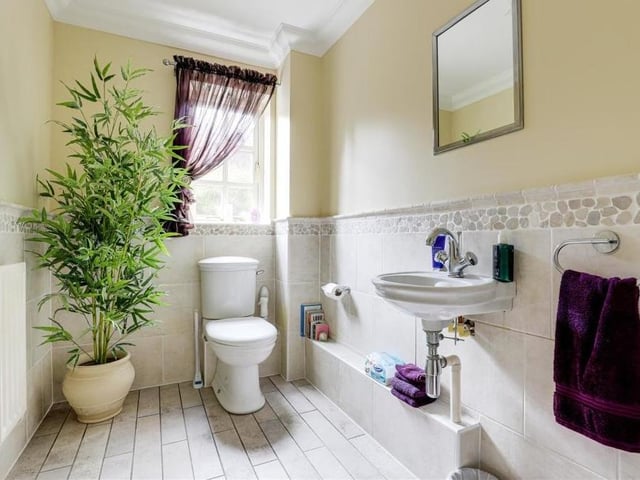
6. Downstairs toilet
Even the downstairs toilet is beautifully presented. It comprises a low-flush WC, a wall-mounted hand wash basin, tiled flooring and partly tiled walls. (By the way, we also love the plant!) Photo: Zoopla
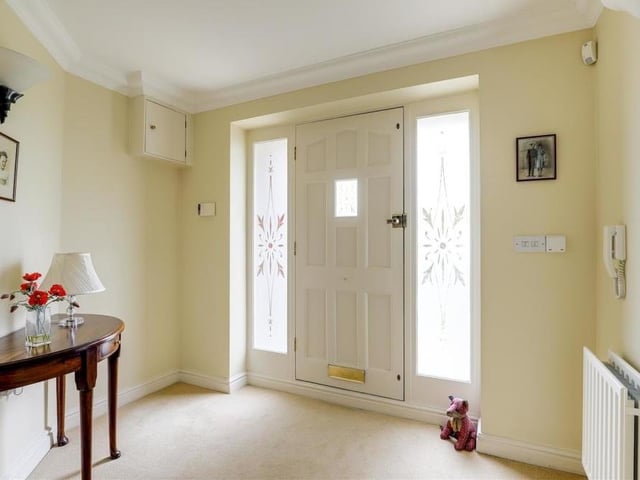
7. Welcoming hallway
As we prepare to move up to the first floor, let's take a look at the welcoming entrance hall. It has a carpeted floor and coving to the ceiling. Photo: Zoopla
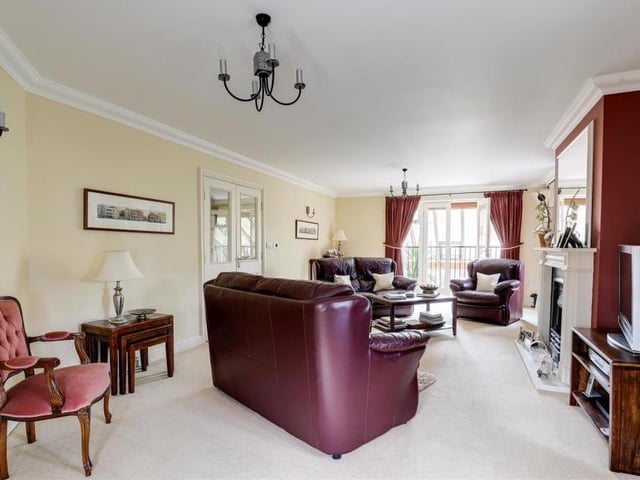
8. Living room with balcony
Your arrival on the first floor of the Ravenshead property is greeted by this large living room, where double doors at the far end open out on to a Juliet-style balcony. The room also has a feature fireplace with decorative surround, carpeted flooring and coving to the ceiling. Photo: Zoopla