


A grand design indeed, with its striking facade, contemporary style, prime plot and envious address of Rockcliffe Grange, Berry Hill.
Offers in excess of £575,000 are being invited by Ravenshead-based estate agents, Gascoines, for the five-bedroom, detached house.
It is seriously spacious, with large rooms, light-filled spaces and a meticulous finish throughout.
As you walk in, you are greeted by an inviting entrance hall and then a bright and elegant living room or lounge.
The highlight of the ground floor, though, is a spectacular open-plan dining kitchen that spans the rear of the property. It also incorporates a family living area and bi-folding doors to the garden.
The first floor features five generously-sized bedrooms, all finished to the highest of decorative standards. The master boasts its own en suite and there is also a modern family bathroom.
The wow factor continues outside, where you will find a stylishly landscaped garden, with tranquil, wooded backdrop, terrace patio, driveway parking and a double garage.
To get a better idea of what we’re taking about, check out our photo gallery and then visit the Zoopla website here for more information.
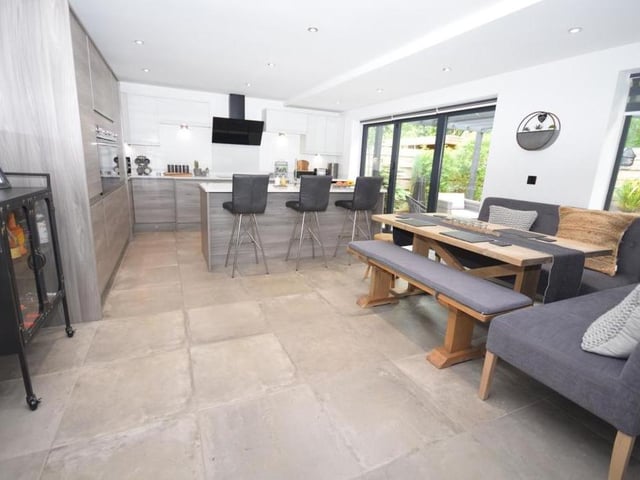
1. Open-plan dining kitchen
Let's start our tour of the Rockcliffe Grange property as we mean to go on, with the space that dominates the ground floor - the stunning open-plan dining kitchen, with family living area. It spans the width of the house and its comtemporary style cannot fail to impress. Photo: Zoopla
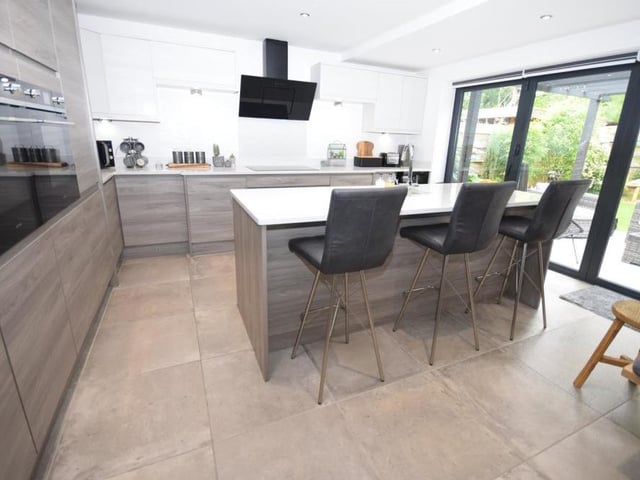
2. Breakfast on the terrace?
Staying in the kitchen, the feature centre island is inset with sink and drainer, and also incorporates a functional breakfast bar with seating. Bi-folding doors open straight out to the back garden and terrace patio, which is ideal for the summer, bringing the outside in. Photo: Zoopla
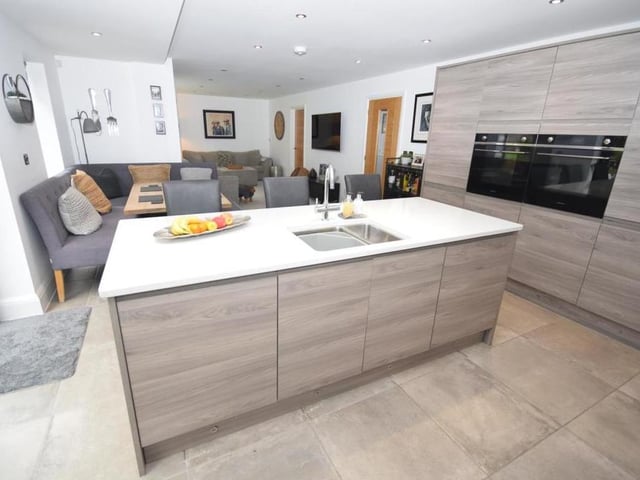
3. High-quality fixtures
High-quality fixtures in the dining kitchen include two ovens, a four-ring halogen hob with extractor above, fridge, freezer and dishwasher. The wine cooler ensures you are always ready to entertain. Photo: Zoopla
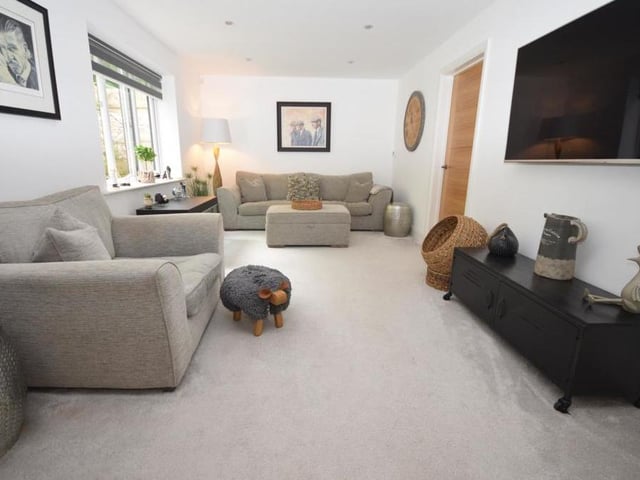
4. Family living area
At one end of the open-plan dining kitchen is a family living area, with relaxed seating, a softer decor, sumptuous carpeting and underfloor heating. The whole of the kitchen and living space benefits from atmospheric downlighting. Photo: Zoopla