


New to the market, it might not look anything out of the ordinary at first glance. But delve deeper and you uncover a charming, stone-built, semi-detached cottage.
Located on Sherwood Rise, it is only a stone’s throw away from countryside walks, yet is also conveniently placed for local amenities and road networks, including the M1.
With offers in excess of £160,000 sought by estate agents Yopa, some might say that represents good value.
Yopa insists its is a property that has to be viewed to appreciate its quality. In the meantime, we’ll give you a taste, complete with a photo gallery for you to flick through.
In brief, the ground floor comprises a sizeable lounge and a high-quality dining kitchen, while the two bedrooms can be found on the first floor, along with a shower room.
The exterior presents something of the wow factor for a two-bed property. Not only does a gated driveway offer parking for at least two cars, a back garden is also big enough to include a lawn, a decked seating area, two storage sheds, an outbuilding and well-stocked flower and shrub borders.
.
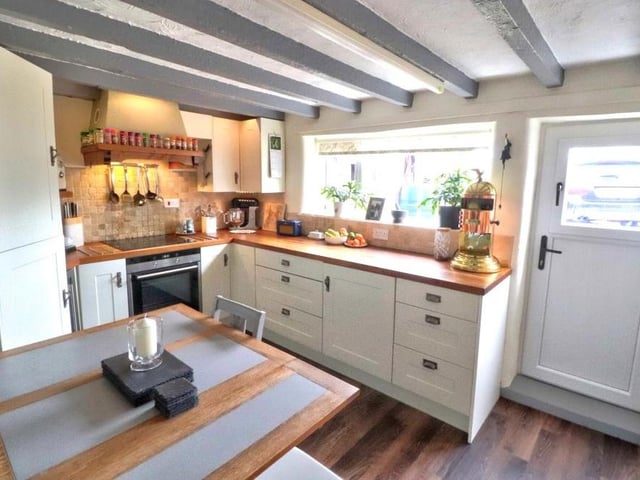
1. High-quality dining kitchen
Let's start our tour of the Sherwood Rise cottage in the high-quality dining kitchen, where a host of integrated appliances include a fridge freezer, dishwasher, washing machine, oven, induction hob with extractor hood over, and wine fridge. Photo: Zoopla
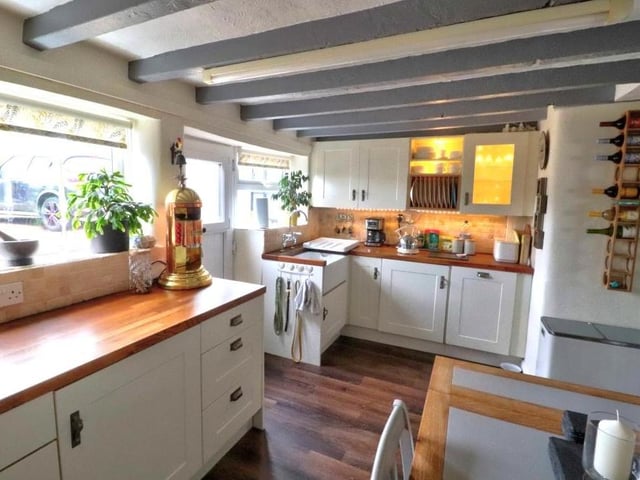
2. Full of character
The dining kitchen from a different angle, showing a room full of character, with its ceiling beams and Karndean flooring. It is fitted with a range of cream wall and base units with matching drawers, while a stable door leads to the back garden. Photo: Zoopla
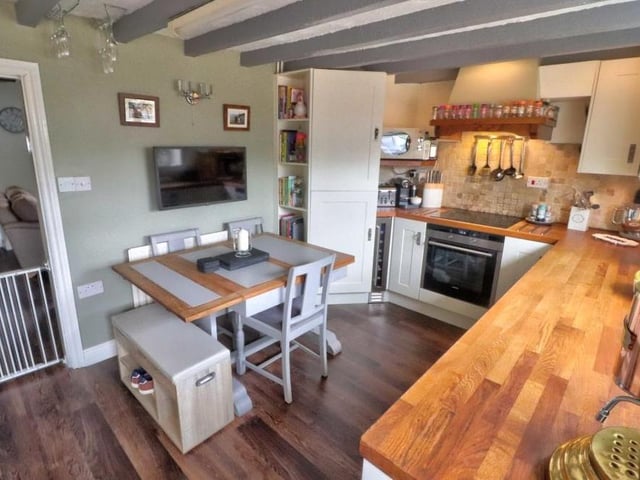
3. Kitchen excellence
A last look at the excellent dining kitchen. It includes wood-block worktops and a Belfast sink with drainer and tiled splashback. Photo: Zoopla
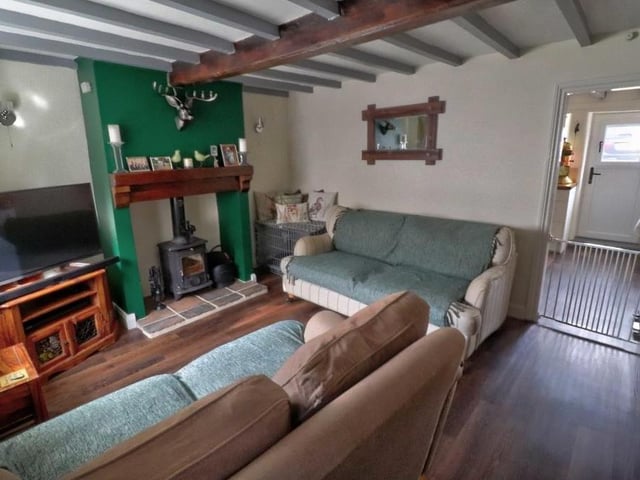
4. Cosy lounge
Next door to the dining kitchen is this cosy lounge, which has recently been refitted with Karndean flooring and a multi-fuel log burner. Photo: Zoopla