
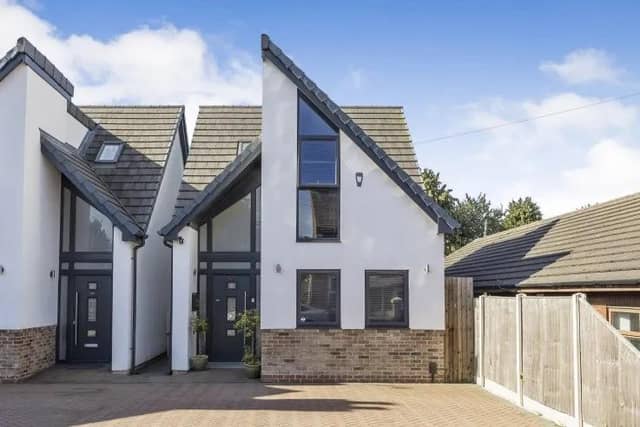

Well, there is only one way to find out – and that’s by opening our photo gallery, which reveals all about the distinctive three-bedroom property on Percy Street, which is on the market for £300,000.
Estate agents Purplebricks cannot speak highly enough of the home, which has been designed and finished to a high standard and offers modern., open-plan living at its finest.
Find your way in through an entrance hall with a glass balustrade staircase and step into a kitchen/diner and living area, with bi-folding doors that lead to the garden.
The ground floor houses a double bedroom and family bathroom too, while two more double bedrooms can be found on the first floor. The master even has sliding doors opening out on to that rooftop balcony.
The property’s assets don’t stop there, though, because it also boasts a Jacuzzi with overhead shower, glass door, wash basin and WC.
Outside, there is a block-paved driveway at the front, providing space for off-street parking, while at the back is a landscaped garden, with artificial lawn, patio area and summerhouse.
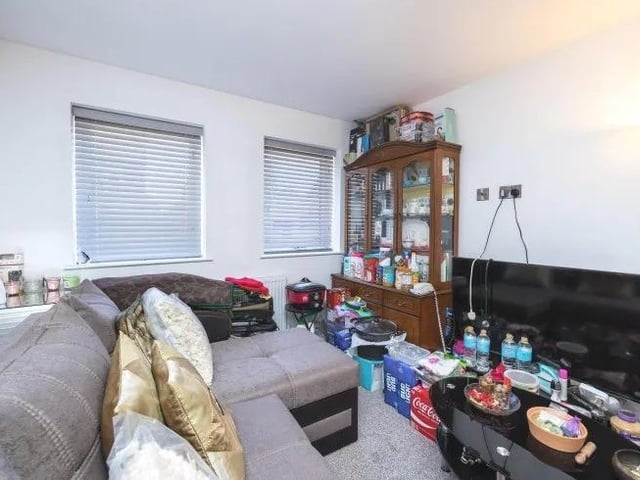
5. Bedroom or lounge
The ground floor of the dormer bungalow also features this bedroom or lounge. It is a handy, flexible space. Photo: Zoopla
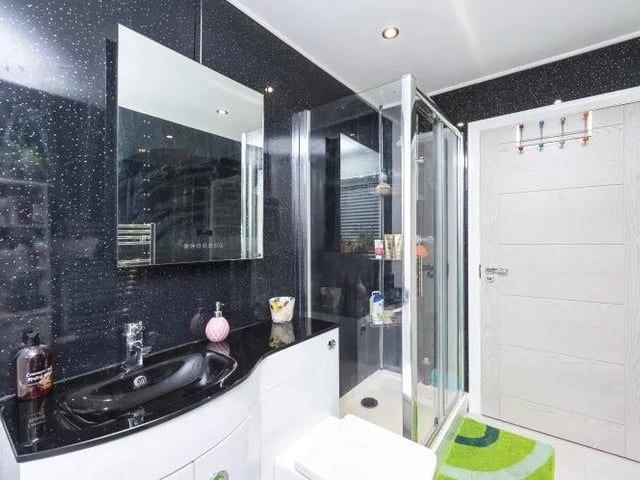
6. Family bathroom
There are bathrooms on both floors of the property. This sparkling one on the ground floor is the largest, comprising a four-piece suite that includes double shower enclosure, panelled bath, wash basin and WC. Photo: Zoopla
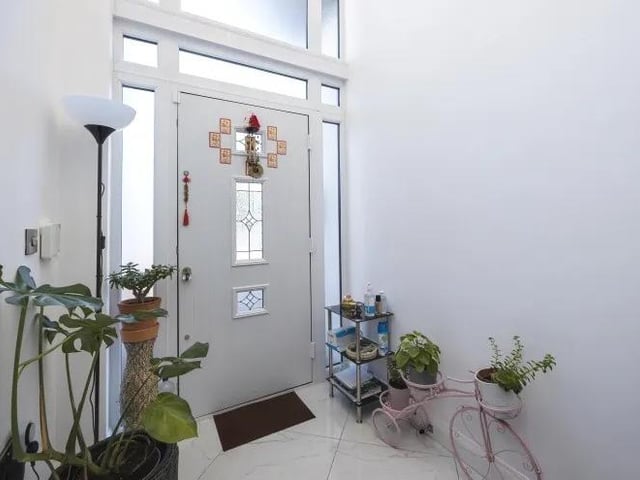
7. Attractive entrance hall
This attractive entrance hall guarantees a warm welcome as you enter the Eastwood property. Photo: Zoopla
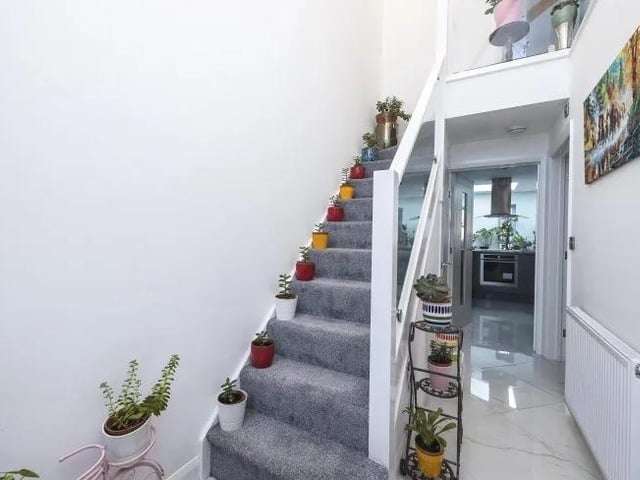
8. Glass balustrade staircase
The entrance hall features a glass balustrade staircase leading to the first floor of the £300,000 dormer bungalow. Under the stairs is a pantry cupboard. Photo: Zoopla