
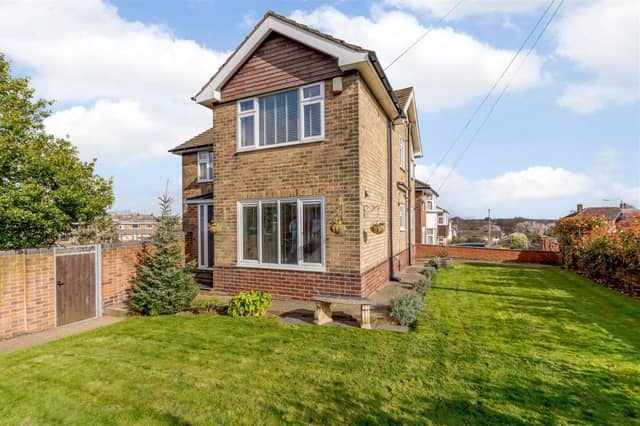

The current owners have lived in the house at West Bank Lea, off Westdale Road, since 2008 and have significantly updated it and improved it, creating a property of high quality.
But now they are ready to move on, with estate agents Richard Watkinson and Partners attaching a price tag of £380,000.
The ground floor comprises an entrance hall, dining room with bi-fold doors leading out on to a balcony, contemporary kitchen/breakfast room, lounge, rear lobby, WC and utility/storage cupboard.
An oak and glass staircase leads to a galleried landing on the first floor. Four bedrooms include a master with en suite, and there is also a family bathroom.
The property is set back behind a walled frontage with lawned gardens and mature shrubs which extend to both sides.
At the back, there is an enclosed area leading up to the balcony off the dining room, with a useful log store underneath.
Beyond here, more steps provide access to the lower-level garden and a gated, block-paved driveway.
To top everything off, the house has two garages, both equipped with power, lighting and heating.
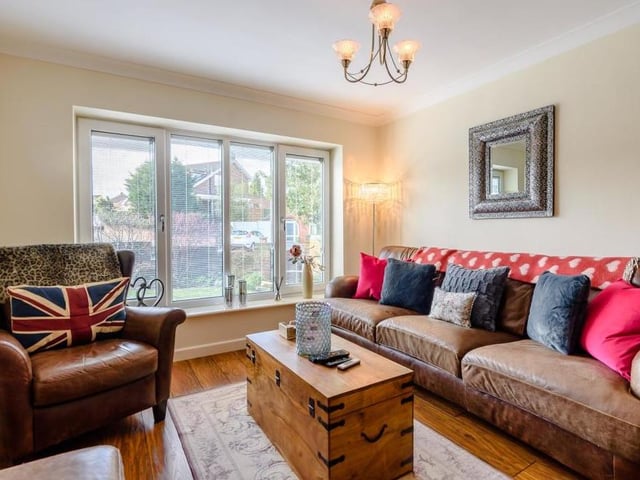
9. Time to relax
A second view of the lounge, which underlines that it is the perfect place to relax. The floor is laminated and there is coving to the ceiling. Photo: Zoopla
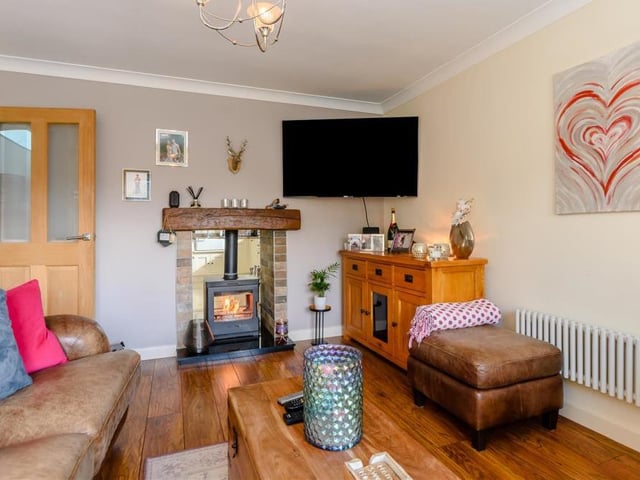
10. Radiating warmth
Radiating warmth, the lounge also features an inset dual log-burner with granite hearth. A night in front of the TV has rarely looked so appealing. Photo: Zoopla
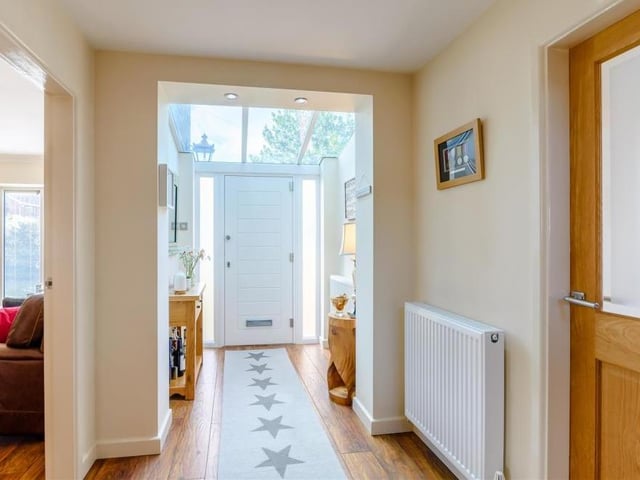
11. Welcoming hallway
The entrance hallway is very welcoming, and also very bright thanks to a tinted-glass roof to the front portion, allowing an abundance of light to flood in. There is a built-in cloaks cupboard, a laminate floor and six ceiling spotlights. Photo: Zoopla
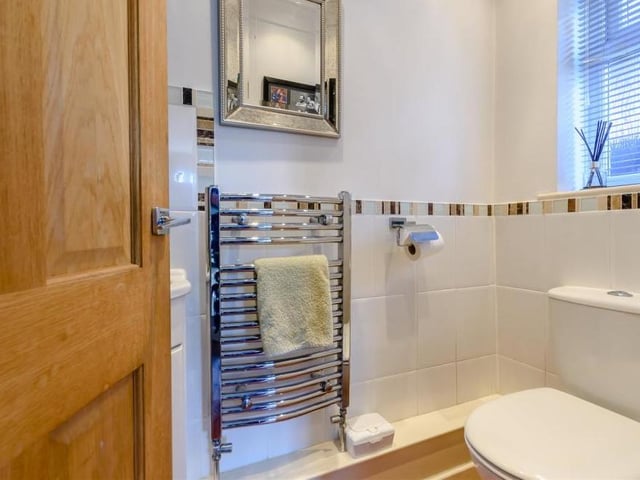
12. Downstairs loo
Off the rear lobby, at the far end of the hallway, is this downstairs loo. It comprises a low-flush WC, corner wash hand basin with mixer tap and storage cupboard beneath, chrome, heated towel-rail, part-tiled walls and ceiling spotlights. Photo: Zoopla