


A thoroughly unique showstopper that combines space with design and comes complete with a second-floor extension to the detached garage and picturesque countryside views.
The five-bedroom home can be found on Northfield Avenue in Pleasley Vale, close to miles of beautiful, rural walks and yet still within reach of important amenities. It is for sale with Mansfield estate agents BuckleyBrown, who have attached a guide price of £650,000.
Our photo gallery below gives a good idea of what you get for your money. Prepare, for instance, to be immediately blown away by a double-vaulted entrance hallway that floods natural light into the whole property. It leads into a huge, open-plan kitchen diner and living area, with skylight, underfloor heating and bi-folding doors to the garden that also feature in a relaxing lounge across the hallway.
A utility room, study and WC complete the ground floor before you head upstairs to check out a modern family bathroom and four beautifully presented double bedrooms, two of which benefit from their own en suite shower room.
The icing on the cake is that garage extension, which is versatile and even has planning permission to be used as a separate dwelling but which the current owners have transformed into a superb, extra social space with built-wine cooler and a balcony that provides those unmissable views.
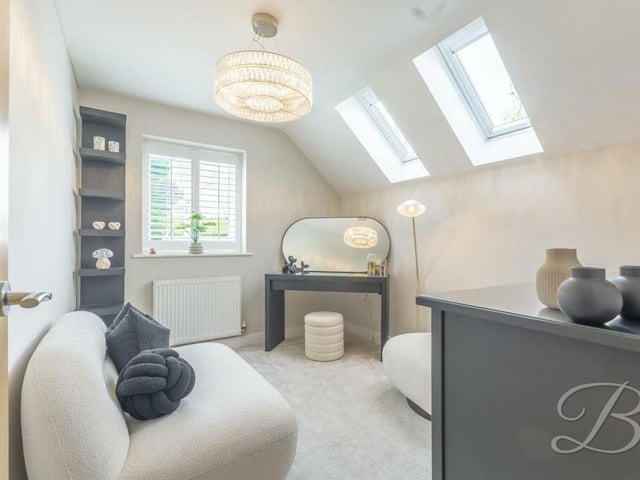
17. Last of the bedrooms
The last of the bedrooms at the £650,000 property is the smallest but is a versatile space that can be put to multiple uses. Photo: BuckleyBrown
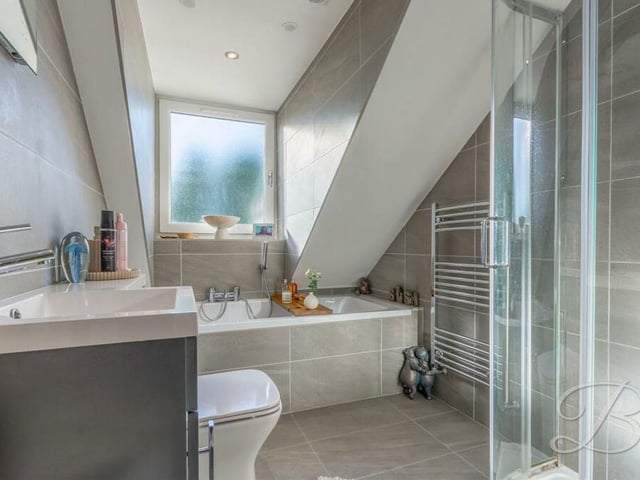
18. Gorgeous family bathroom
To complete our tour of the first floor, let's take a quick peek at the gorgeous family bathroom. It consists of a panelled bath, shower cubicle, vanity hand wash basin, low-flush WC and full-height tiling. Photo: BuckleyBrown
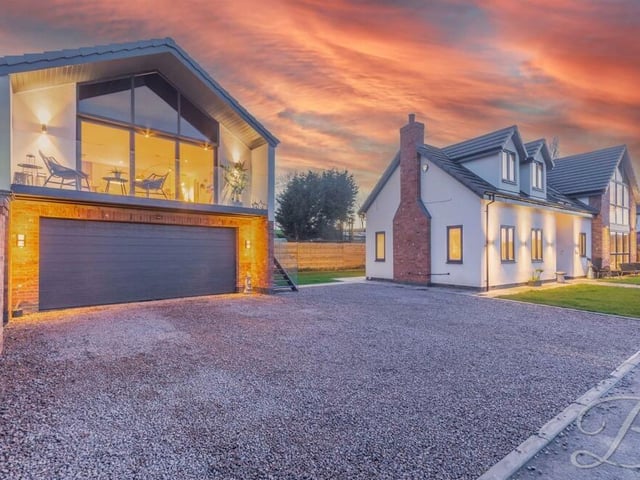
19. Second-storey garage extension
Let's switch our attention now to the second-storey extension to the large, detached double garage, which has ample space for two cars, extra room for storage and off-street parking space in front of it. An external staircase leads to the extension above. Photo: BuckleyBrown
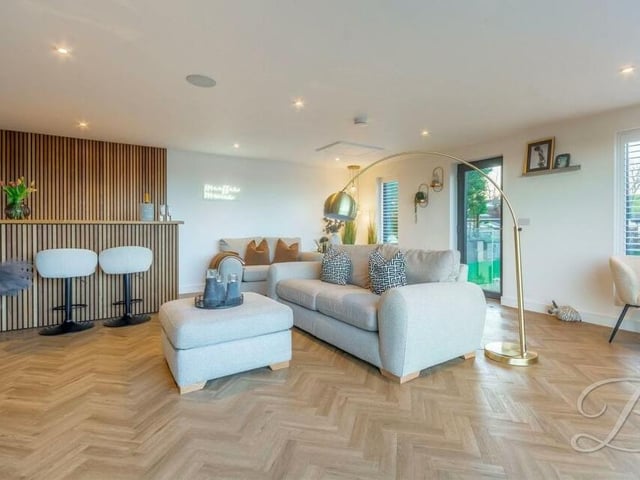
20. Inside the extension
The garage extension actually has planning permission for a separate dwelling, But the current owners are using it as an extra social space, with LVT (luxury vinyl tile) parquet flooring and built-in wine cooler. Photo: BuckleyBrown