


Now is your chance to take a look inside the four-bedroom, detached property on Hillsway Crescent, which is on the market for £495,000 with Mansfield estate agents BuckleyBrown.
Our photo gallery below reveals the amazing, stylish improvement that has been achieved inside the house, which has included a full re-wire and the installation of underfloor heating throughout the ground floor.
The highlight of that ground floor is an exceptional open-plan layout that seamlessly integrates the kitchen, dining area and living room. A hidden but spacious pantry, with additional oven and sink, adds a touch of sophistication, while the dining area has patio doors leading to the garden. The ground floor also houses a utility room and the first of the four bedrooms, complete with en suite.
Upstairs, you will find the remaining three bedrooms, the largest of which features a balcony, and a superb family bathroom.
Outside, a beautifully maintained back garden includes a lush lawn with mature shrubs and trees, a patio seating area and an incredible cabin, equipped with power and lighting, that is currently being used as a hair salon.
At the front, a block-paved driveway provides space for off-street parking and leads to an attached garage that has been transformed into a magnificent home gym, with rubber flooring.
Adding convenience to the luxury is the fact that Hillsway Crescent, near Sheepbridge Lane, is a desirable location close to the town centre, shops, schools and amenities. It is also within a stone’s throw of Stags’ One Call Stadium.
Once you’ve browsed our gallery, visit the Zoopla website here for more information, including floor plans.
.
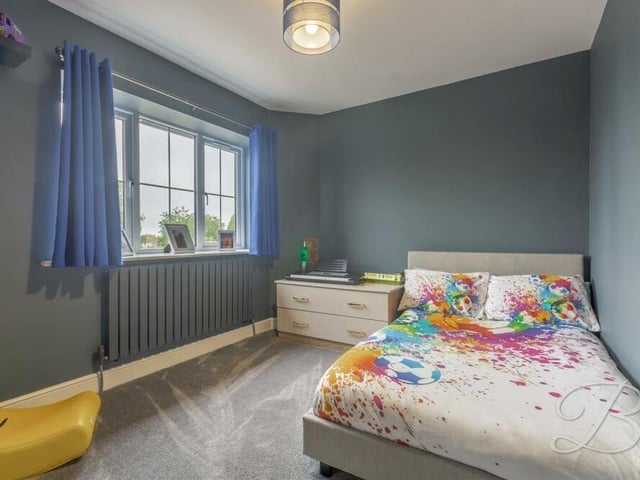
17. Splashes of colour
Splashes of colour turn the second upstairs bedroom into an attractive retreat. It has fitted carpets and a window overlooking the front of the house. Photo: BuckleyBrown
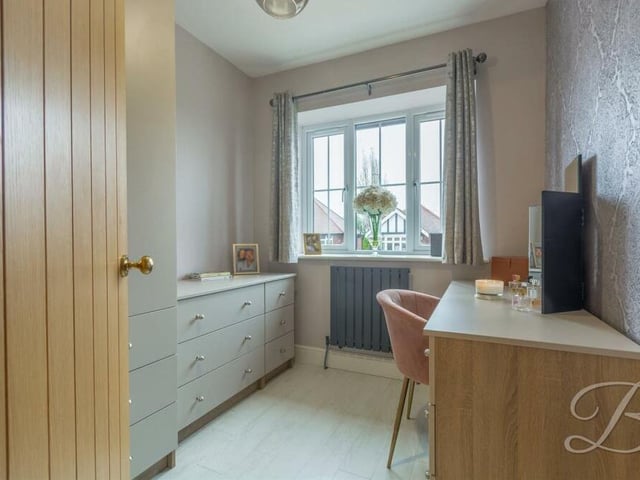
18. Bedroom or dressing area
The smallest of the three bedrooms on the first floor could be used as a dressing area or even a home office. It has laminate flooring. Photo: BuckleyBrown
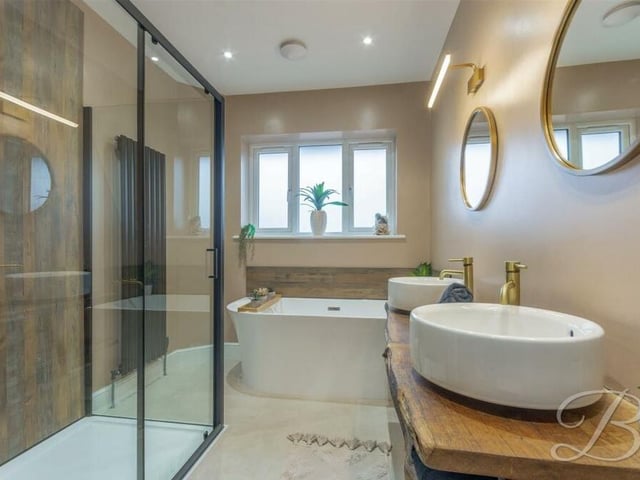
19. Stunning family bathroom
The family bathroom on the first floor is a stunner. It consists of a free-standing bath, separate walk-in shower cubicle, low-flush WC, twin hand wash basin and downlights. Photo: BuckleyBrown
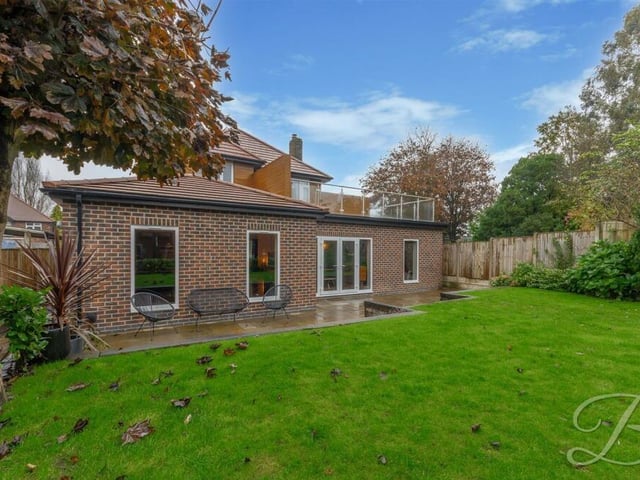
20. View from the rear
Time to have a look outside now, starting with this view of the rear of the property from the garden lawn. You can see a patio seating area and also the impressive balcony. Photo: BuckleyBrown