


No wonder offers of more than £1 million are being invited by national estate agents The Avenue for the six-bedroom, five-bathroom pile on High Oakham Road.
Lanesend House has to be seen to be believed, so don’t miss out! Check out our photo gallery below and marvel at a house that sits on a plot of about three-quarters of an acre and spans about 5,700 square feet of living accommodation.
From the moment you approach the electric gates, you cannot help but be mesmerised. For a spacious driveway is surrounded by mature plants and trees and features a beautiful fountain with koi fish swimming beneath. The fountain acts as an ideal turning point on a driveway that offers plenty of off-street parking space.
On entering the home, you are greeted by a large entrance hall that leads to a relaxing morning room, filled with natural light thanks to gorgeous double French doors that lead out to the garden.
Next door is a living room with real fireplace, and then a dining room boasting beautiful bay windows. The kitchen is incredible, with its tasteful design, three ovens (conventional, combi and steam), integrated coffee machine and even an integrated wok!
From the kitchen, you will find a utility room, two sizeable pantries, a WC, cloakroom and access to a cellar. But the fun highlight of the ground floor has to be its entertainment wing, which houses an impressive cinema room, renovated only five years ago, and a vast games room with professional snooker table dating back to 1890 and bar.
And as well as the entertainment wing, there is the wellness retreat, where you can relax in a warm indoor swimming pool that also features a sauna, changing room, toilet and shower room, Jacuzzi and conservatory overlooking the garden.
All six double bedrooms can be found on the first floor. Three of them have en suite facilities, while the master has a dressing area. There is also a family bathroom, additional storage spaces and a purpose-built office.
The sense of luxury is rounded off by the superb south-facing garden, which features a lawn, mature trees, water feature, barbecue area, raised decking area for al fresco dining and a wooden, ski-chalet-type shelter, known as a kota, that has a heater for cooking or heating food and two single futons for possible sleepovers.
There is even potential to build an annexe at the end of the garden, or to turn the space into an allotment.
Once you have browsed through our gallery, visit the Zoopla website here for more information, including floor plans.
.
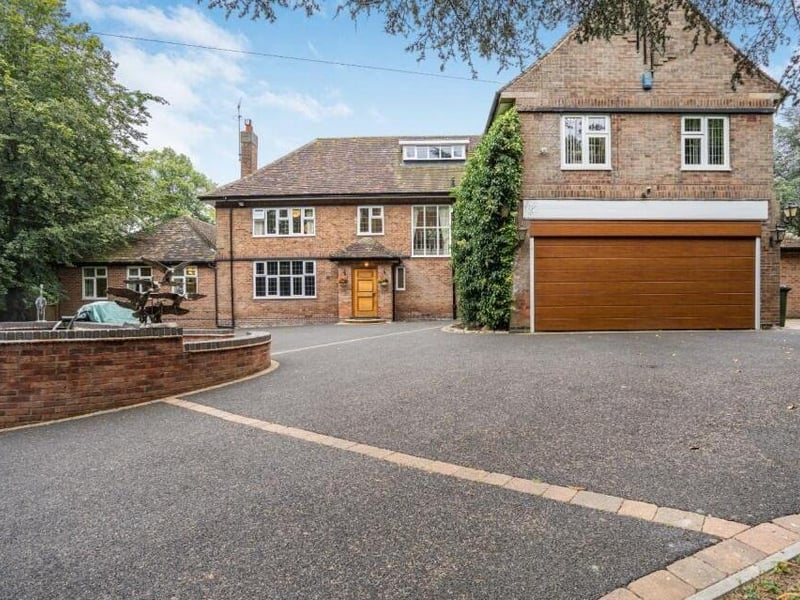
25. Parking space, fountain and garage
Let's rake a look outside the property now, beginning with the front driveway, which offers ample off-street parking space, and leads to a large double garage. To the left is a fountain, with koi fish swimming beneath. Photo: The Avenue
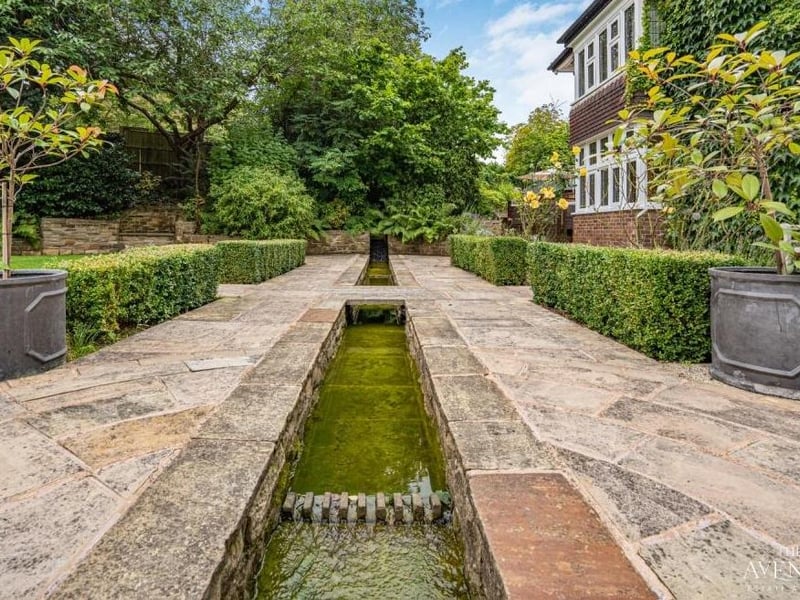
26. Tranquil water feature
As well as the fountain at the front of the property, there is this tranquil water feature that runs through the back garden. Photo: The Avenue
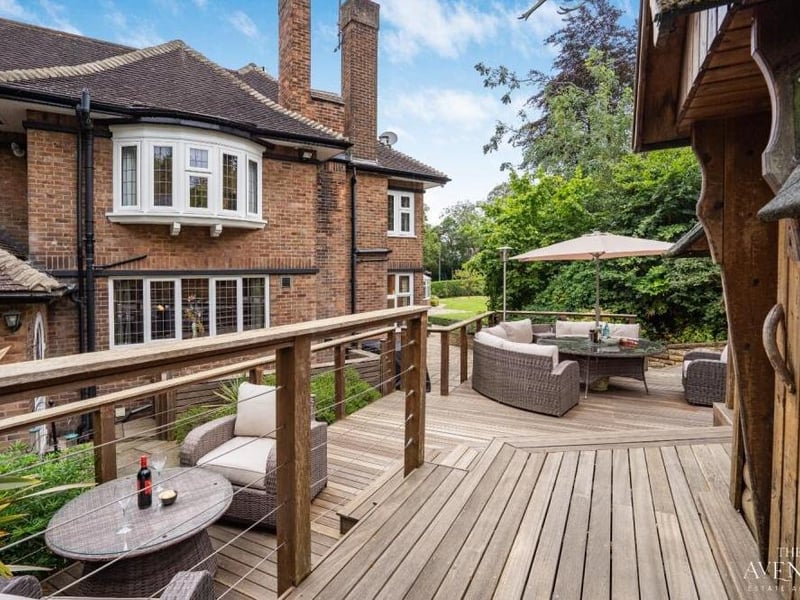
27. Decked area for dining
As well as a lawn, trees, shrubs and plants in the back garden, you will find this raised decking area, which is ideal for al fresco dining or for entertaining friends. Photo: The Avenue
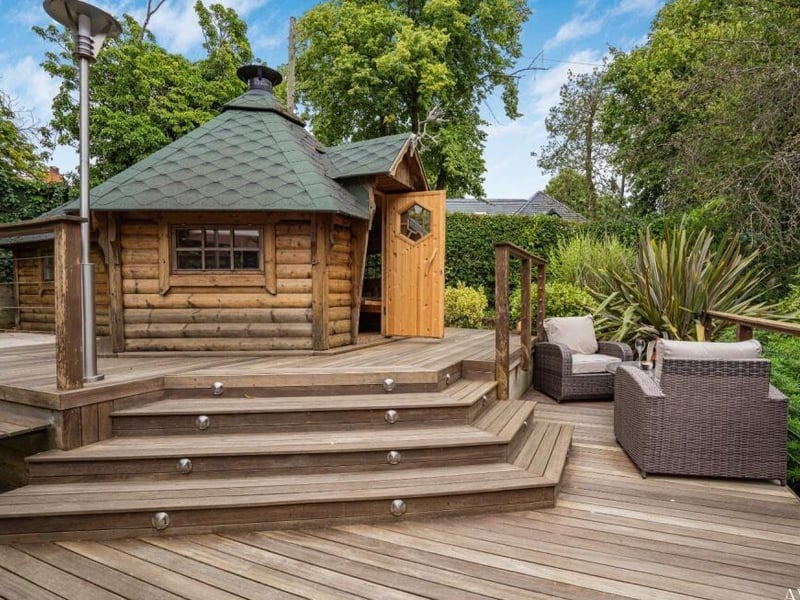
28. Wooden chalet
An imaginative addition to the back garden is this wooden chalet-style building, known as a kota. Do you want to take a look inside?......... Photo: The Avenue