
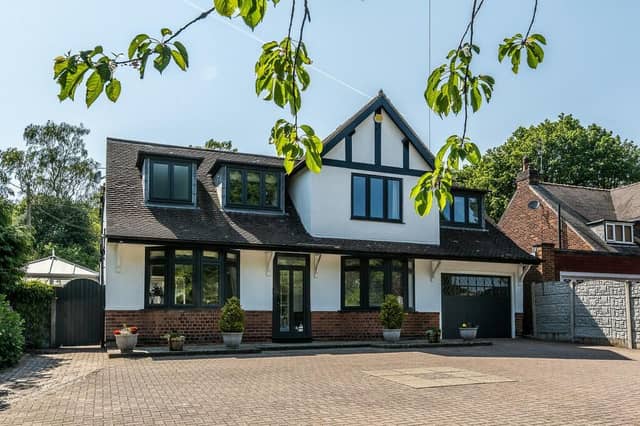

And although its guide price of £795,000 means it is outside the budget of most, here is chance to take a quick look inside via our photo gallery below. Marvel in particular at a bedroom balcony that overlooks a glorious garden.
The five-bedroom, detached family home on Nottingham Road, Ravenshead is set on land measuring just under half an are and boasts living accommodation stretching to 2,897 square feet.
It is being marketed by West Bridgford-based estate agents FHP Living, who say: “The property is beautifully presented and ready to move into. There is no upward chain. It is finished to an excellent standard throughout.”
The house is entered through a porchway that leads to a reception hall and into a large, open-plan L-shaped lounge and dining room. Find also a stunning dining kitchen, a conservatory with underfloor heating and also a sitting room, with downstairs WC, utility area and cloakroom. Superb bay windows abound, while bi-folding doors or French doors lead from both the dining room and the sitting room to a garden patio.
The first floor houses all five bedrooms, most notably the impressive master, which has a dressing area, an en suite shower room and access to that balcony. The upstairs is completed by a modern family bathroom.
Outside, the property is approached via electric security gates, leading to a block-paved frontage that offers off-street parking space for numerous cars and gives access to a garage.
At the side, there is a vegetable garden and a path that leads to the superb back garden, with lawns, a stone-paved patio, a rockery, well-stocked borders and a variety of mature trees and shrubs. Added bonuses are a greenhouse, garden shed and even an area that has the potential for tennis courts or an outdoor swimming pool.
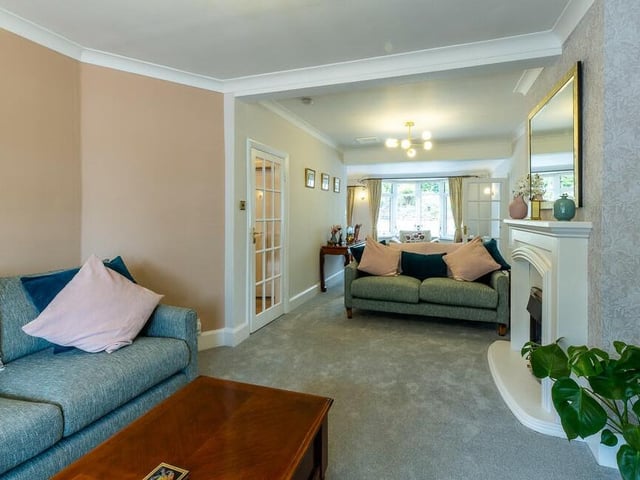
5. Feature fireplace
This second shot of the lounge shows its feature fireplace for a living flame gas fire. A classy focal point of the room. Photo: Zoopla
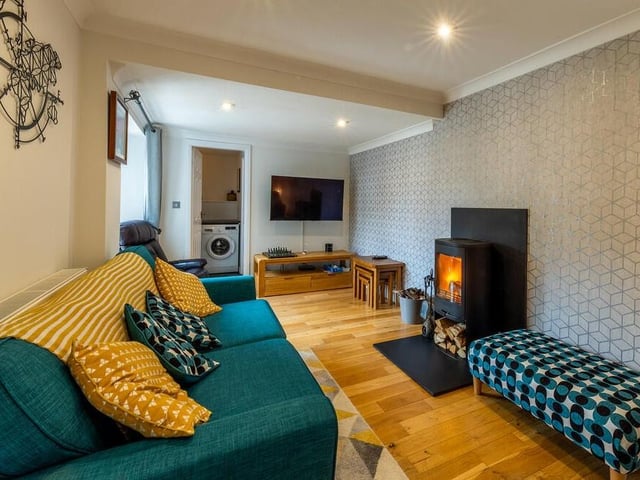
6. Super sitting room
At the far side of the £795,000 house is this super sitting room, which has a contemporary cast-iron stove to warm you up on cosy nights in and French doors that lead out to the garden patio. In the background you can just about make out a utility area with space for a washing machine, and next to that is a downstairs WC and cloakroom. Photo: Zoopla
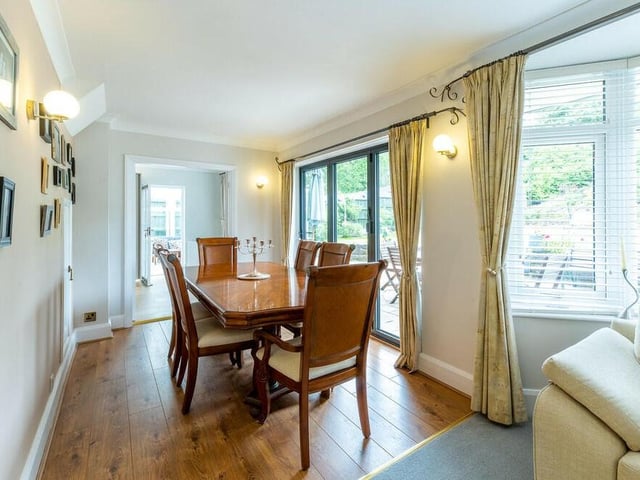
7. Delightful dining room
The bright and delightful dining room sits not only in front of a double-glazed bay window but also bi-folding doors that lead out to a large, stone-paved patio area. Photo: Zoopla
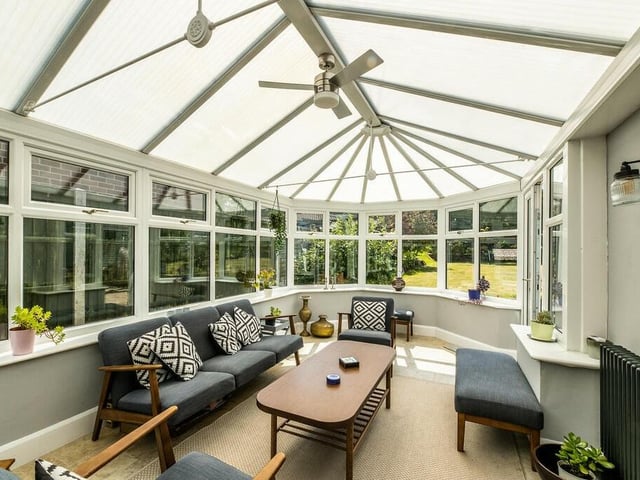
8. Conservatory with underfloor heating
The conservatory at the Ravenshead property is a terrific place to sit and enjoy the views over the garden. It boasts underfloor heating and column radiators. Photo: Zoopla