
Located in the desirable village of Jacksdale with fabulous open countryside views all round, this bespoke residence provides spacious, light and airy accommodation.
The property in Wagstaff Lane, Jacksdale, briefly comprises a reception hallway, sitting room, study, spacious lounge with countryside views, family dining kitchen, utility room, downstairs WC and access to the double garage.
To the first floor four double bedrooms, two en suites and dressing area to master bedroom and a family bathroom.
To the front is a large private driveway and gardens and paddock to the side and rear.
The property sits on a substantial plot enclosed by walls, timber fences and hedges, with access via double wrought iron gates.
To the front of the property is a large brick paved driveway with ample parking for multiple vehicles, leading to the double garage.
To the rear and side of the property is raised paved patio seating area with decorative brick wall, offering spectacular views across the surrounding countryside.
Stairs lead to the extensive lawned garden to the side and rear, with flower bed border to the side with a range of plants, shrubs and fruit trees.
If you're looking for a stylish home with space this is the home for you. Call the Eastwood team to book your viewing on 01156 913932.
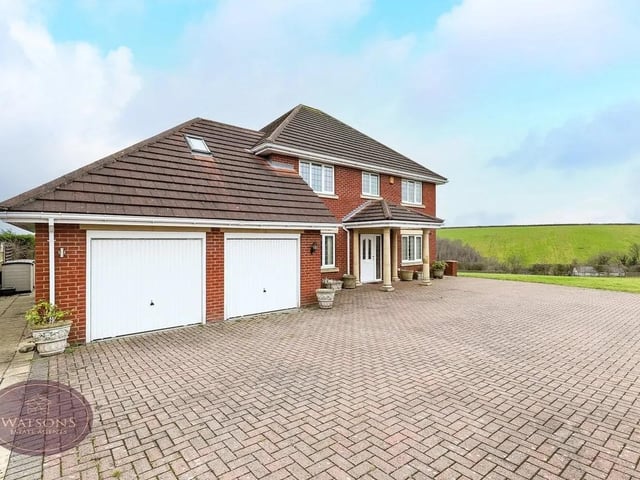
1. Kerb appeal
To the front of the property is a large brick paved driveway with ample parking for multiple vehicles, leading to the double garage. Photo: Zoopla
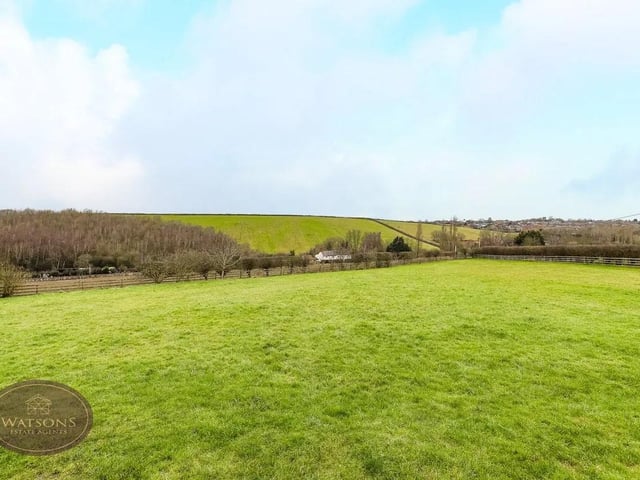
2. Idyllic
The property enjoys spectacular views across the surrounding countryside. Photo: Zoopla
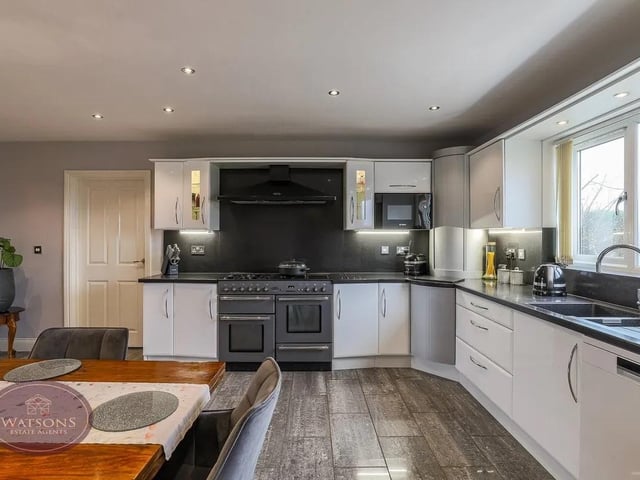
3. Heart of the home
The kitchen has a range of matching high gloss wall and base units, integrated dishwasher, space for fridge freezer and range cooker with extractor over, tiled floor with underfloor heating and open views to the rear. Photo: Zoopla
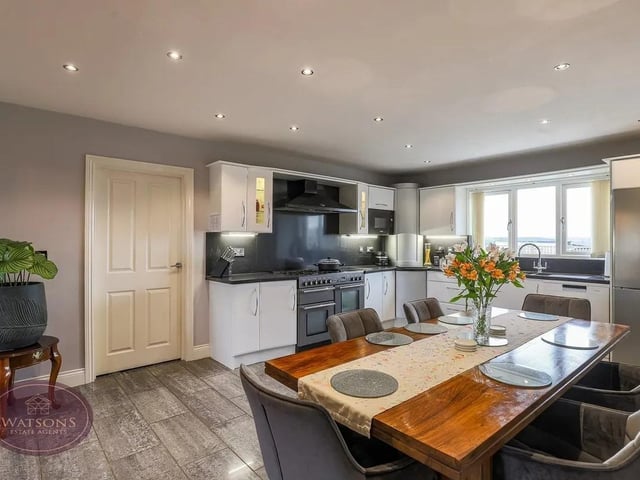
4. Modern
This bespoke residence provides spacious, light and airy accommodation. Photo: Zoopla