


And so it is with this modern and substantial six-bedroom, six-bathroom, detached home of remarkable scale, which is new to the market and making quite an impression.
Spanning over four floors, with living accommodation extending to about 6,622 square feet and standing on a plot of just over half an acre in a lovely, sheltered setting at the end of Croft Avenue in the Berry Hill area, it is of exceptional quality.
So no wonder a guide price of £975,000 has been attached to it by Mansfield estate agents Richard Watkinson and Partners.
A spokesperson for the company said: “This is a truly rare opportunity to acquire a large-scale home of high calibre.”
Most of us will not be able to afford such an opportunity, so why not flick through our photo gallery below to take a look inside such a wondrous home?
Set back behind electric gates, it was built in the 1990s in a striking gabled design with stone features. The vast layout starts on the ground floor with an L-shaped entrance hall, WC, utility room and superb, open-plan, contemporary living kitchen with log burner and two sets of bi-fold doors that lead out on to balconies.
There is also a conservatory and three reception rooms – an office, a dining room and a lounge – while the lower ground-floor hallway leads to a huge games room or entertainment room, with gym, shower room, sauna and steam room.
The six double bedrooms can be found on the first and second floors, as can the six bathrooms. Two of the bedrooms have dressing areas.
The property is one of only five detached homes on a private road at the end of Croft Avenue. It boasts large, well-maintained gardens, with lawns and a variety of mature shrubs and trees.
A long, block-paved driveway provides extensive parking space and leads to a sizeable double garage, while an enclosed sandstone patio can be found at the side of the house.
Beyond there, wide steps lead down to a sheltered rear garden on a lower level, which offers excellent privacy and a lovely backdrop of mature trees. This leads round to a large lawn and a children’s play area.
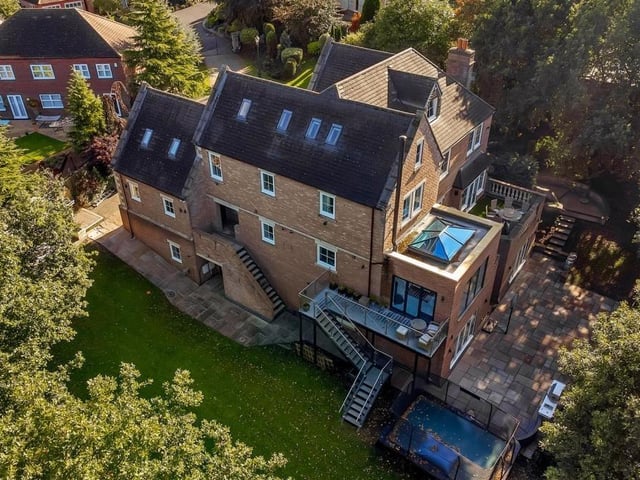
29. Aerial shot
This aerial shot from a drone gives you a good idea of the sheer expanse of the house and the plot it sits in. Note the two balconies. Photo: Zoopla
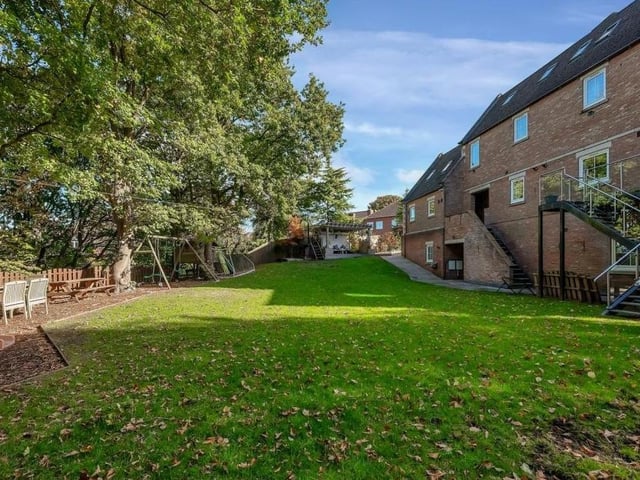
30. Lawn and play area
The substantial garden includes a lawn and a children's play area. Photo: Zoopla
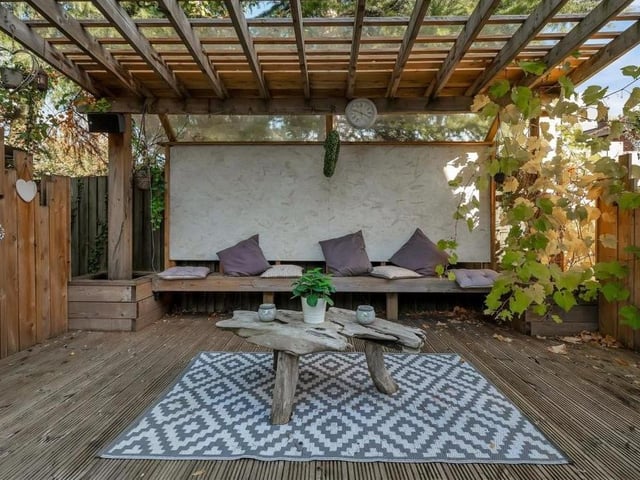
31. Pleasant pergola
The garden offers so much, including this raised, decked seating area, beneath a pleasant pergola, that offers an elevated view. Photo: Zoopla
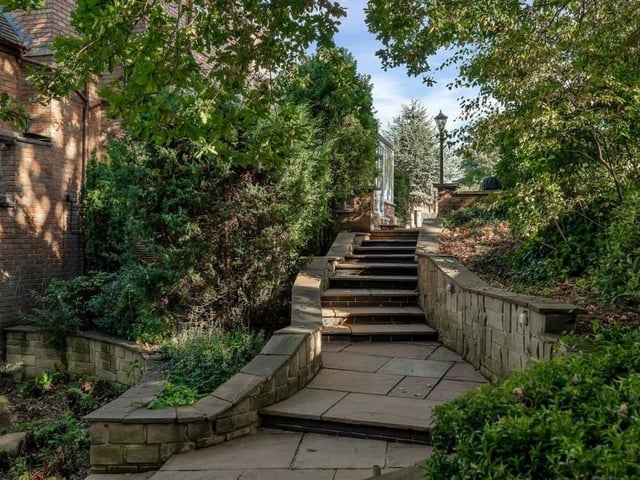
32. Charming walkway
This charming walkway of steps, by a rockery space, leads to a sheltered and private lower-level garden at the back of the property. Photo: Zoopla