
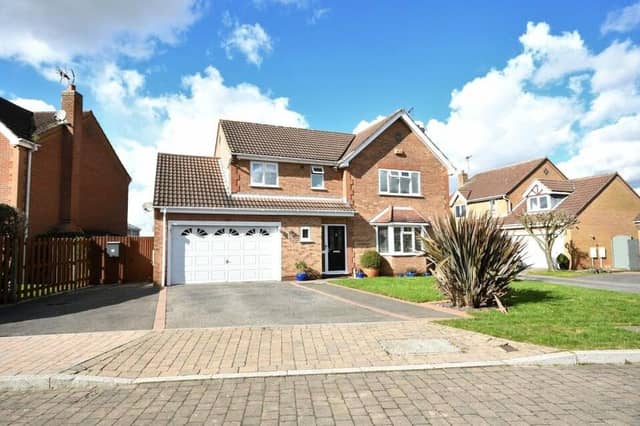

The four-bedroom, detached property on Fonton Hall Drive is all about size and quality, and is for sale with estate agents Bairstow Eves, who are inviting offers of more than £420,000.
The summer house can be found in the back garden. It has a fitted bar area, power, lighting and cosy seating. You might never want to go to the pub again!
The rest of the back garden boasts a lawn and patio, while the front is laid to lawn with borders, shrubs and trees and has off-street parking space, plus a double garage.
Inside the house, the ground floor consists of an entrance hall, lounge, dining room, kitchen, conservatory, utility room and WC. Upstairs, you will find the family bathroom and all four bedrooms, one of which has en suite facilities.
Browse through our photo gallery below to appreciate what an impressive house this is, and then visit the Zoopla website at zoopla.co.uk/for-sale/details/64133570 for more information, including a floor plan.
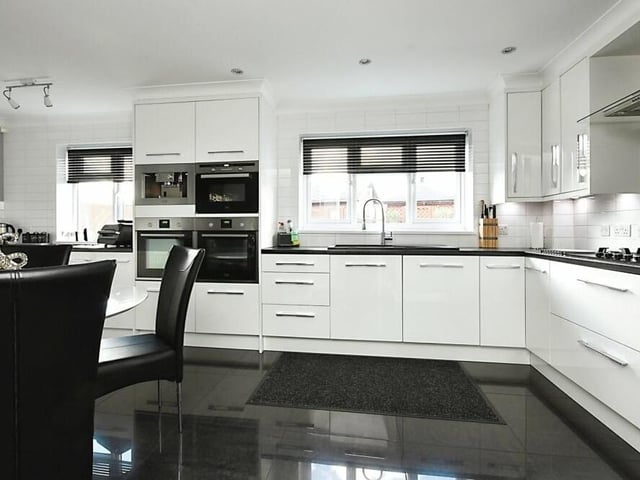
5. Contemporary kitchen
The sleek kitchen is the epitome of contemporary living, thanks to its spacious layout, fitted units and up-to-date appliances. There is an integrated fridge, two ovens, hob, microwave and coffee maker. Photo: Zoopla
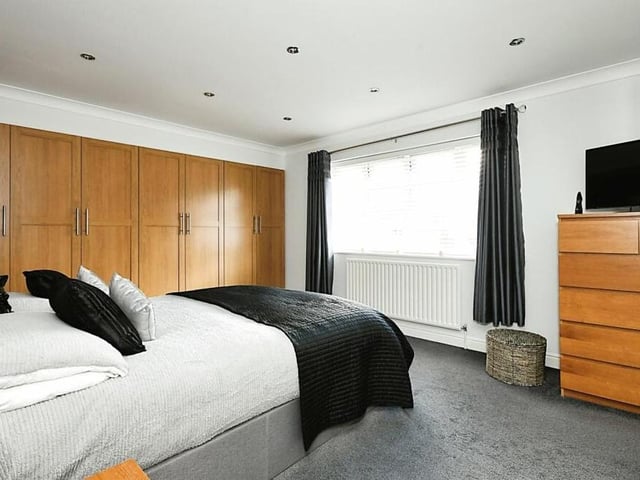
6. Master bedroom
Moving upstairs, let's take a look at the four bedrooms. This is the master, which has fitted wardrobes, views overlooking the front of the property and access to an en suite bathroom. Photo: Zoopla
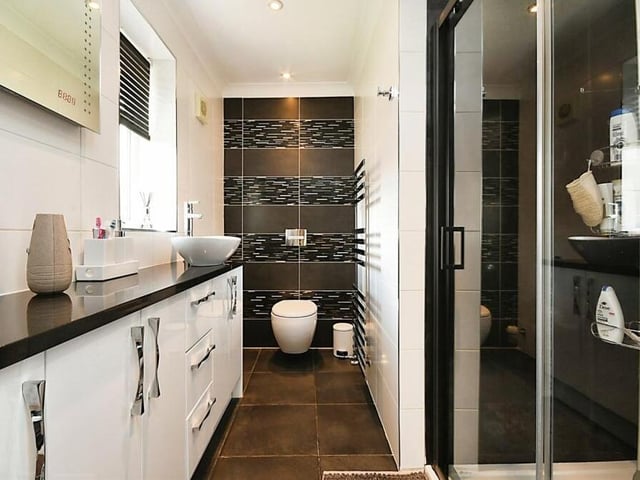
7. Immaculate en suite
It'd hard to imagine a more immaculate en suite bathroom than this one, attached to the master bedroom. It features a shower cubicle, wash hand basin, low-flush WC and lots of storage space. Photo: Zoopla
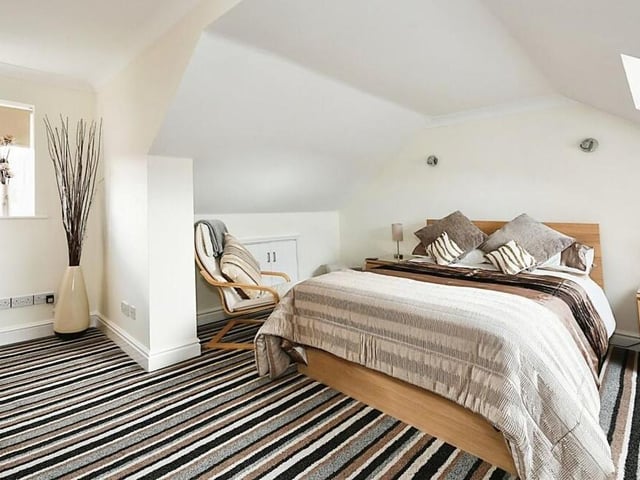
8. Largest bedroom
The second double bedroom is the largest in the Fonton Hall Drive house. Photo: Zoopla