


Located on Charnwood Street, it was originally a three-bedroom house. But the current owners carried out a significant two-storey side extension and single-storey rear extension in the early 2000s.
Now, Mansfield estate agents Richard Watkinson and Partners describe it as “a semi-detached family home of remarkable scale”, with five bedrooms in the main house and a self-contained, one-bedroom annexe.
Occupying a good-sized, triangular-shaped plot, it is also in a convenient location, off Alfreton Road on the western edge of Sutton.
The ground floor comprises an entrance hall, WC, open-plan lounge/diner, garden room, modern kitchen/breakfast room, utility room and office.
A connecting door from the kitchen leads to the annexe, which boasts a kitchen/diner, lounge and en suite wet room, as well as the sixth bedroom.
Returning to the main hallway, a staircase leads to the first floor, which houses the four main bedrooms, one of which has two dressing areas and an en suite bathroom. and a shower room. On the second floor is another bedroom, which could also be used as a gym or an office.
Outside, a large farm gate entrance opens on to an extensive gravel driveway that provides off-road parking for numerous vehicles.
There is a low-maintenance front garden, with slate chippings, a paved area and a storage shed, while the back garden is landscaped with a good-sized lawn, apple tree and decked patio. The annexe also has a paved patio.
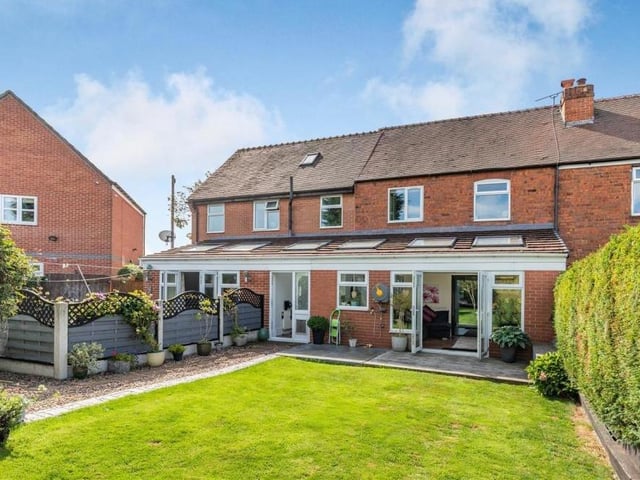
25. View from the rear
This is how the property looks from the back, with all the doors that open out on to the garden. Photo: Zoopla
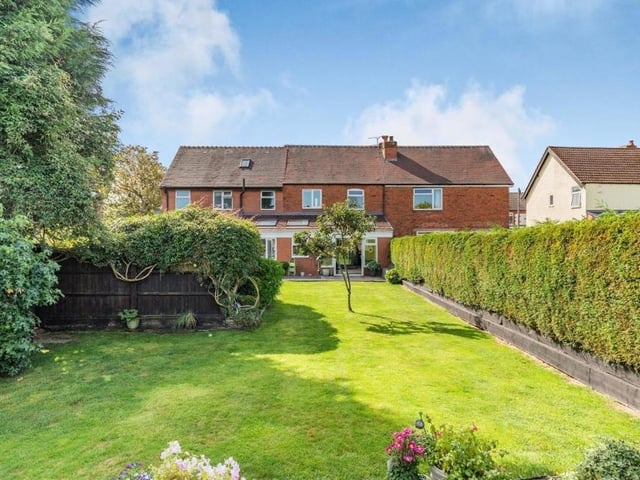
26. Enclosed and private
This shot from the far end of the garden shows how enclosed and private it is. Photo: Zoopla
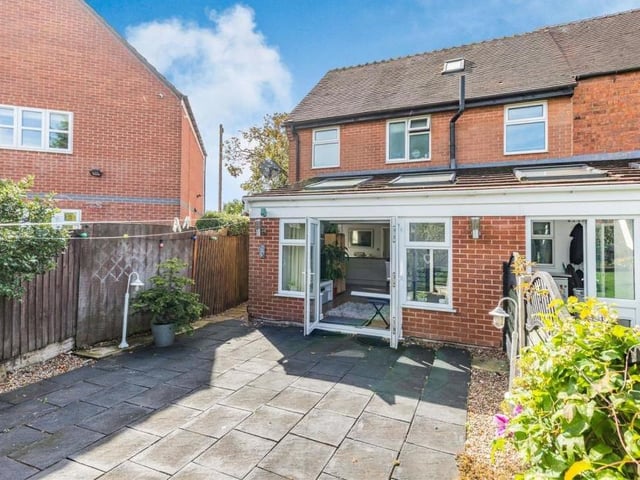
27. Annexe patio area
Our final photo in the Charnwood Street gallery shows the low-maintenance patio area that is attached to the annexe. Photo: Zoopla