


Located on The Hill, close to schools and shops, Kirkby Hall Cottage has been upgraded into a stunning family home over the years. And considering how spacious it is, an asking price of £370,000 with estate agents Your Move could well be tempting.
The property even has its own cellar, which is split into two rooms with sensor lighting.
The ground floor comprises an entrance hall, lounge, rear hall, kitchen/dining room, utility room and cloakroom/WC.
Up the first set of stairs, you will find a landing leading to three bedrooms, including one with a dressing room, and a family bathroom.
The second floor comprises three more bedrooms, including two with en suite facilities.
The exterior is equally impressive, boasting a double garage with electronic up-and-over doors, a single parking space, a driveway and a paved back garden that is easy to maintain.
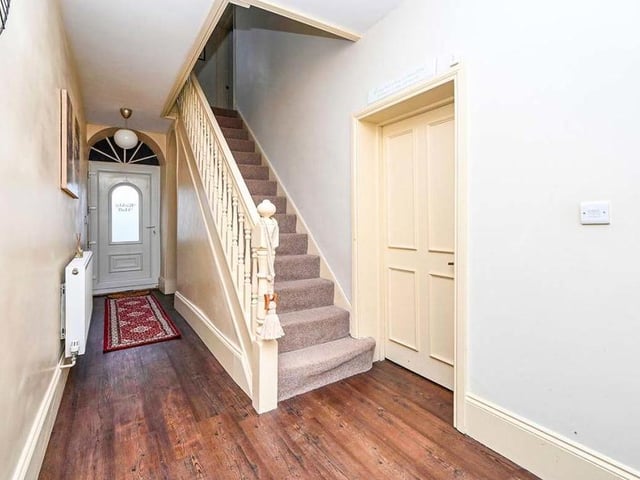
5. Hallway stairs
This is the entrance hallway, with the stairs leading to the first floor of the £370,000 Kirkby property. This hall also gives access to the cellar. Photo: Zoopla
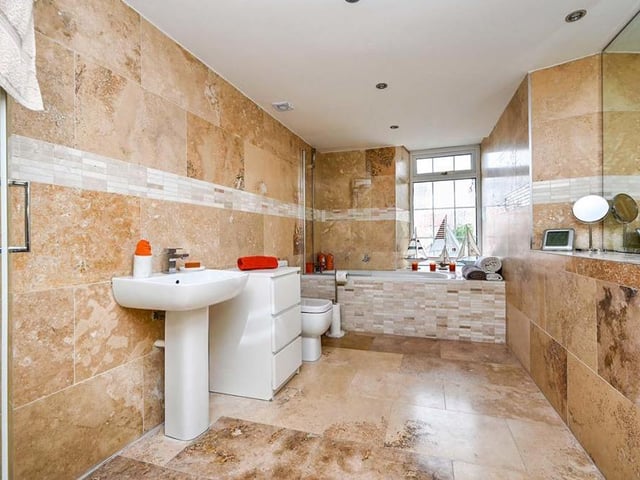
6. Impressive bathroom
On the first floor you will find this impressive family bathroom. It has a four-piece suite, which comprises a luxury bath with shower over, separate shower, low-flush WC and inset wash hand basin. The floor and walls are fully tiled. Photo: Zoopla
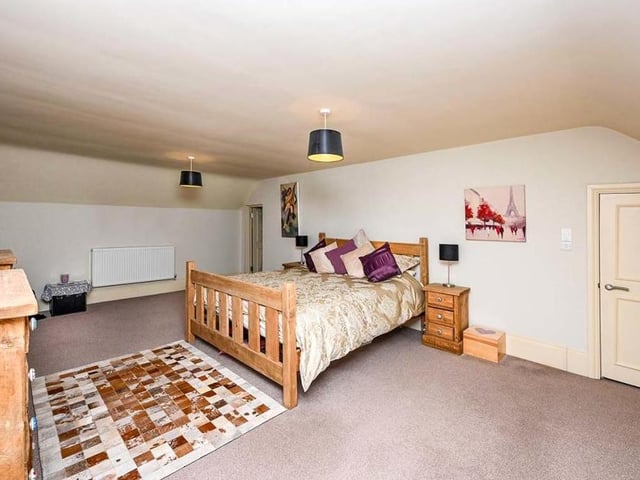
7. Good-sized bedrooms
All the bedrooms at Kirkby Hall Cottage are a good size. One on the first floor is blessed with its own dressing room, while two on the second floor have en suite facilities. Photo: Zoopla
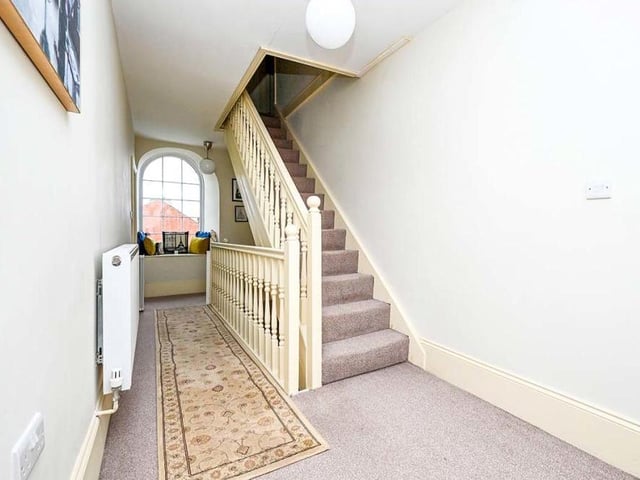
8. Pleasant landing
The first-floor landing is a pleasant space. The staircase leads to the second floor, where you will find three more bedrooms, Photo: Zoopla