
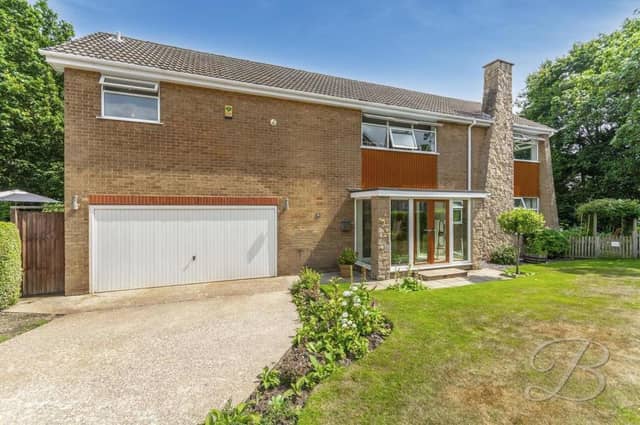

Situated in a desirable cul-de-sac at The Links, off Oak Tree Lane, the property is being marketed by estate agents Buckley Brown with a guide price of £440,000.
Described by Buckley Brown as “exceptional” and “much-cherished”, the home boasts an impressive internal layout and space in abundance.
Add in exterior assets such as a beautifully maintained and large wraparound garden, double garage, decked seating area, vegetable plot and greenhouse, and you can’t go wrong here.
The lounge is the perfect place to relax, the modern kitchen is amazing and the sitting room offers fine views of the garden all year round.
The first floor is occupied by four beautifully presented double bedrooms, with the added luxury of fitted wardrobes. A generously-sized bathroom comes in a stylish suite.
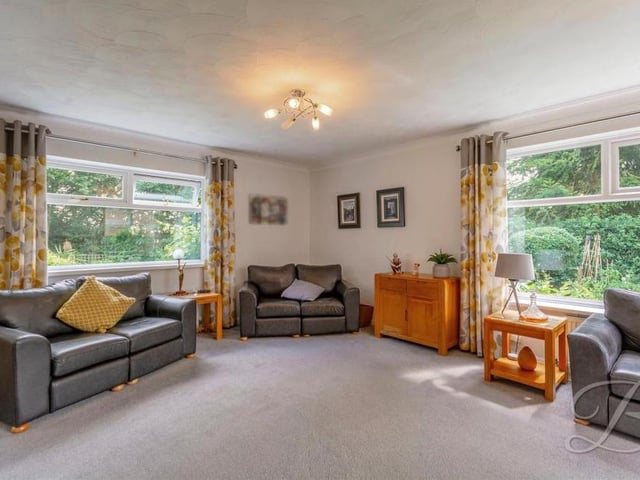
5. Living room with wow factor
If there's one room in the property that has the wow factor, it's this living room. It is beautifully decorated and boasts triple-aspect windows. Photo: Buckley Brown
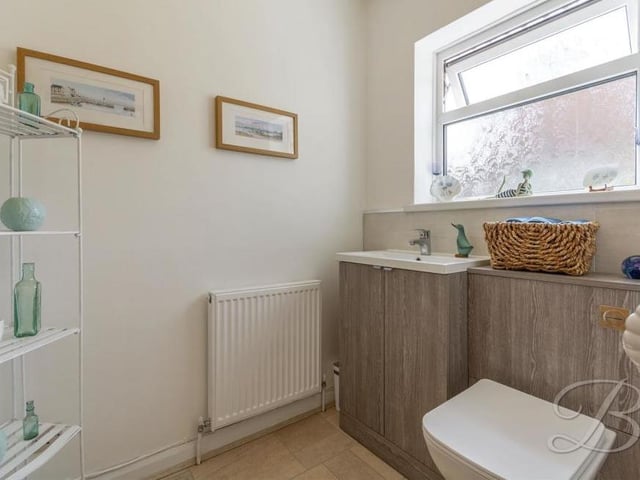
6. Touch of style
Even the downstairs toilet has a touch of style about it. Off the hallway, it comes complete with a low-flush WC, vanity unit and central-heating radiator. Photo: Buckley Brown
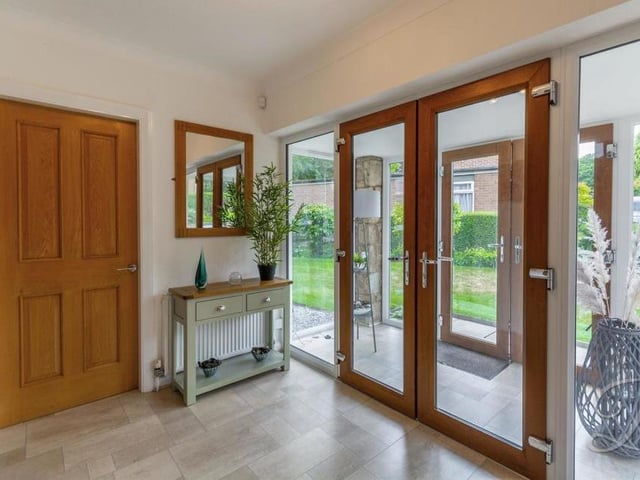
7. Entrance hall
A spacious entrance hallway with double doors, a central-heating radiator and a cupboard for storage. A carpeted staircase leads to the first floor. Photo: Submitted
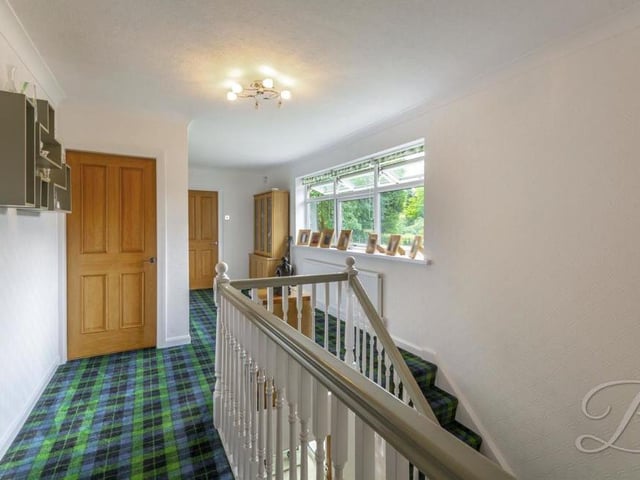
8. Let's go upstairs
Time to go upstairs, where this lovely landing leads to all four bedrooms and the main bathroom. It has a carpeted floor and a central-heating radiator. Photo: Submitted