


Beautifully presented and generously sized, the four-bedroom, detached property can be found on Langwith Drive in the sought-after village.
And after checking through our photo gallery, you may well think that the asking price of £330,000-plus by Mansfield estate agents Burchell Edwards represents a bargain.
The home is done to a high specification throughout, particularly on the ground floor, which comprises an entrance hallway, lounge, open-plan kitchen/diner with internal access to the garage, utility room and downstairs toilet.
To the first floor are four good-sized bedrooms, including one with en suite facilities, and a spacious family bathroom.
Outside, you will find a paved driveway leading to the garage, both offering off-street parking space, plus an attractive and enclosed, low-maintenance back garden, which features a large lawn and paved seating area.
Langwith Drive is close to popular schools, local amenities, bus routes and road links, not to mention open countryside.
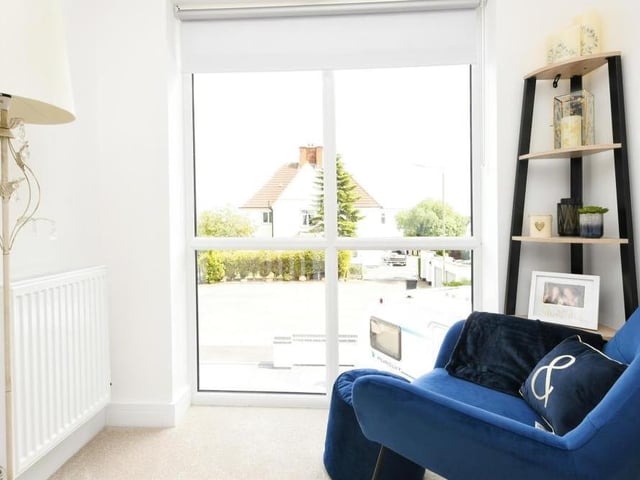
5. Enjoy the view
Before we inspect the four bedrooms on the first floor, let's have a sit-down and enjoy the view from the double-glazed feature window on the landing at the £330,000-plus property. The landing also has a carpeted floor and access to the loft. Photo: Zoopla
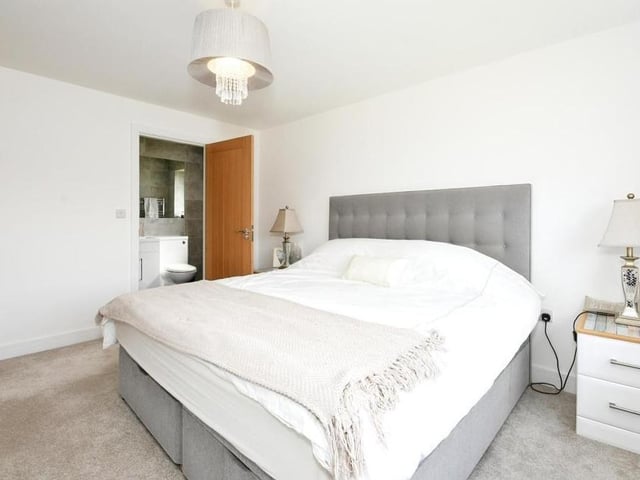
6. Master bedroom
The master bedroom, which faces the back of the Langwith house, is the biggest of the four. It boasts a carpeted floor, radiator and access to an en suite shower room. Photo: Zoopla
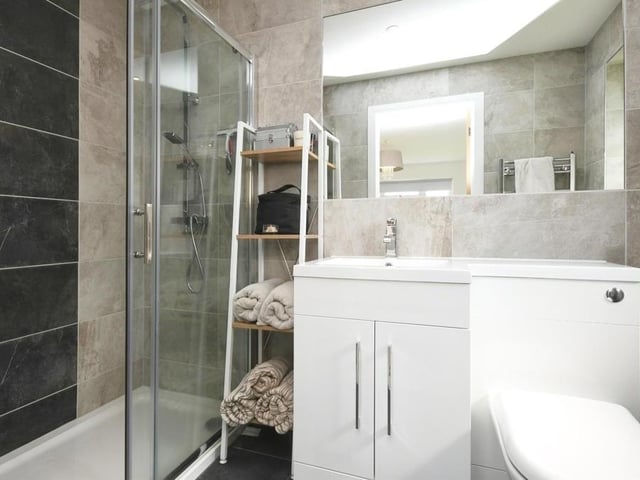
7. En suite shower room
Here is the master bedroom's en suite shower room. It includes a walk-in shower, wash hand basin with vanity unit and mixer tap, WC, fully tiled walls and splashbacks, tiled flooring and a towel radiator. Photo: Zoopla
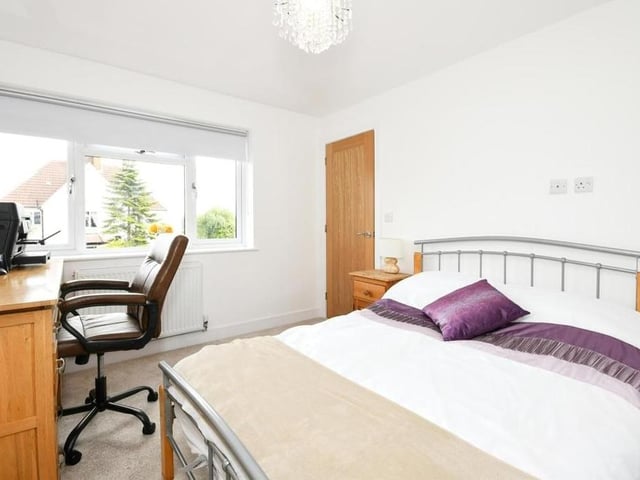
8. Space for a desk
The second bedroom is a snug, attractive affair, overlooking the back garden. There is not only space for a double bed but also a desk and chair. The floor is carpeted. Photo: Zoopla