


Romantic charm oozes from every corner of The Three Horseshoes, a former pub and adjoining cottage at Lower Bagthorpe in the small village of Bagthorpe within the parish of Selston.
Dating back to the 1700s, the property retains its original character and yet, at the same time, provides all you would want from a contemporary, versatile four-bedroom home. Kimberley and Eastwood-based estate agents, Watsons, are inviting offers of more than £700,000 for the period pearl.
The house sits back from the road as part of a mature and well-established landscape that can be accessed via two driveways. A double-storey extension to the side means it provides more space than is initially evident from front-on viewing.
As you step inside, you go back in time, courtesy of a wealth of traditional features, including exposed beams, impressive fireplaces, latched doors and slate tiled flooring. Yet a sitting room, lounge, inner hall, dining kitchen, dining room, study, utility room, shower room, four bedrooms, two en suite rooms and a family bathroom add up to a terrific family residence.
Outside, the plot stretches to one-third of an acre, with beautiful and established gardens to the front, rear and side. Features include a covered well, three ponds, well-maintained lawns, mature trees, flowerbed borders, tiered rockery beds, plants and shrubs, raised vegetable beds, a log store, a greenhouse and brick-built potting shed and coal house.
Several patio seating areas, including an amazing, secluded one, allow you to soak up the sun and marvel at stunning views across nearby fields, while the driveways offer ample off-street parking space and lead to a detached double garage with two electric roll-up doors, light and power.
There’s only one way to toast a glass to The Three Horseshoes, and that’s by checking out our photo gallery below. For more information, including floor plans, visit the Zoopla website here.
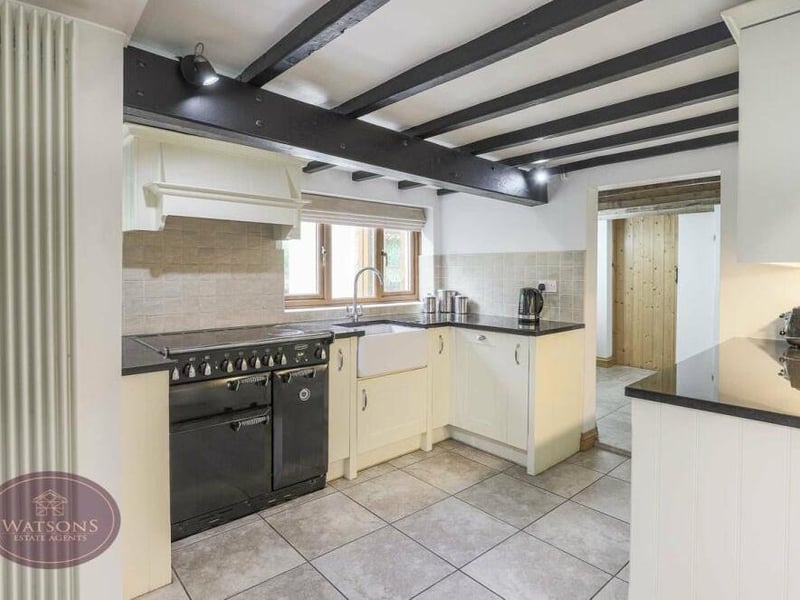
13. Belfast sink
Work surfaces in the dining kitchen at The Three Horseshoes incorporate an inset Belfast sink. Other features include a boiler and a tiled floor. Photo: Watsons
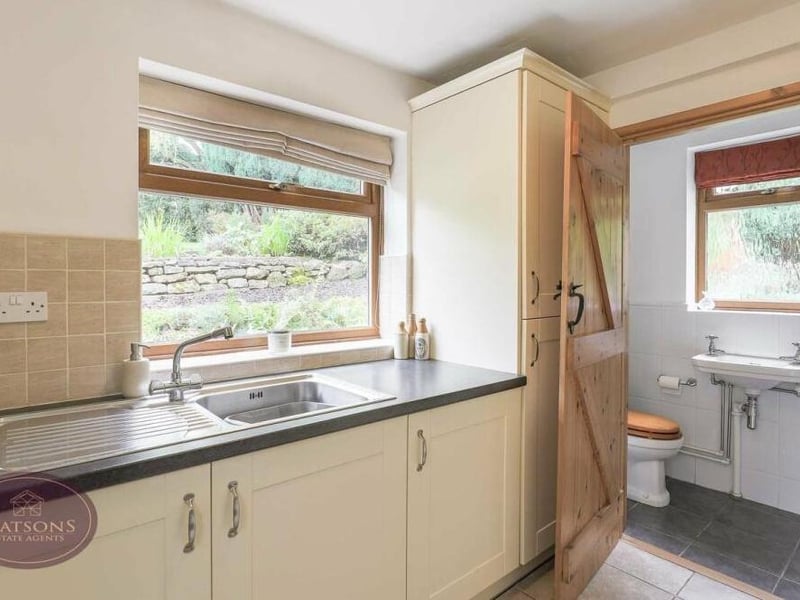
14. Handy utility room
Close to the dining kitchen is this handy utility room, which includes an integrated washing machine and fridge freezer. There is a range of matching wall and base units, plus work surfaces that incorporate a stainless steel sink and drainer. Next door is the downstairs toilet. Photo: Watsons
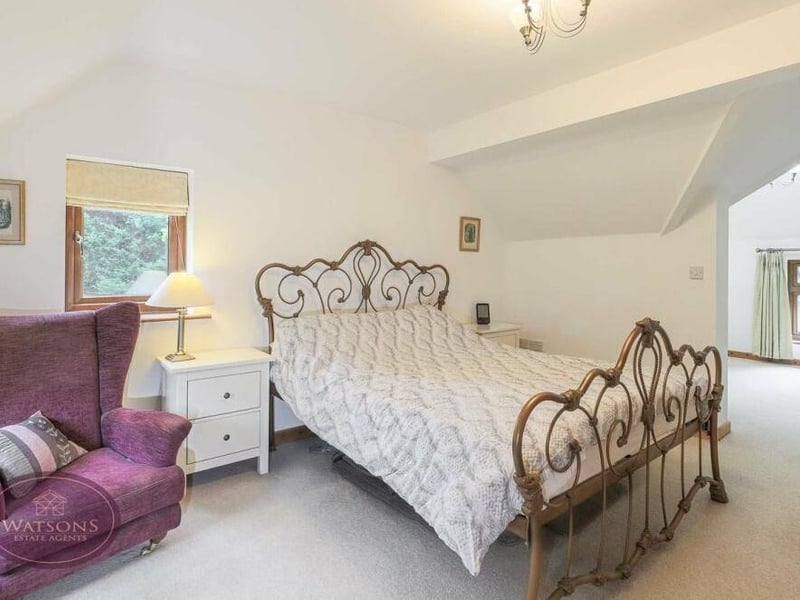
15. Majestic main bedroom
Time to go upstairs now at the £700,000-plus property, starting in the majestic main bedroom, which is superbly spacious. Photo: Watsons
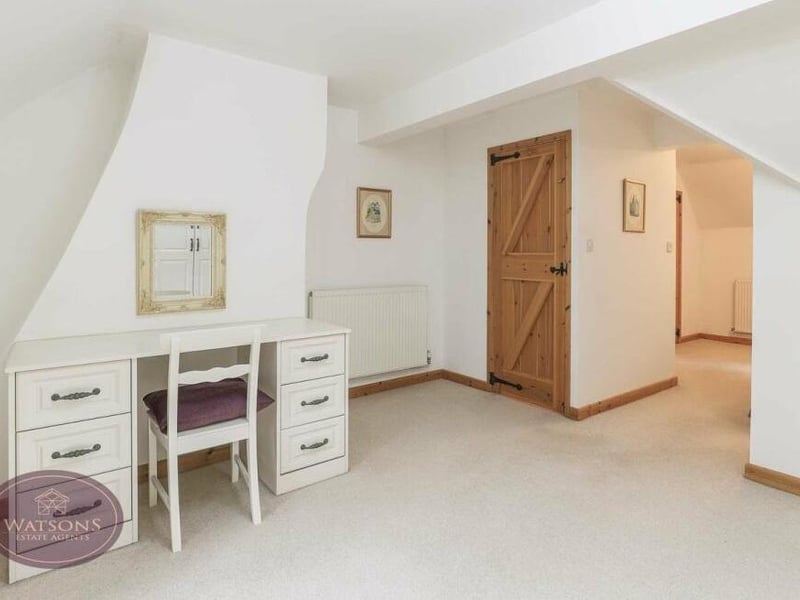
16. Dressing table
The main bedroom is so large that it includes a dressing room, with dressing table, plus access to an en suite shower room.. Photo: Watsons