
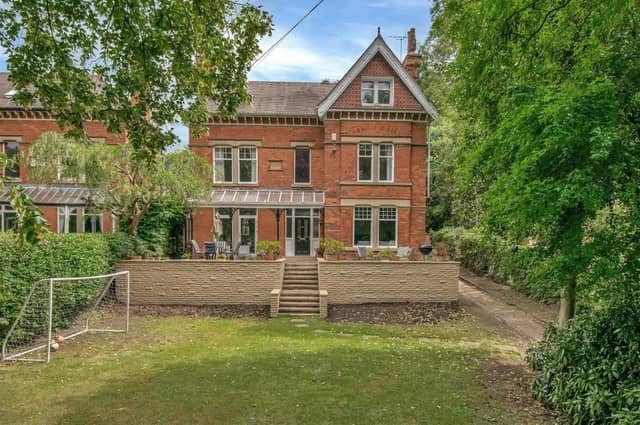

Step forward Norfolk House, an imposing, detached Victorian residence in Mansfield, built in 1896 and occupying a delightful elevated position, well back from the road.
It is on the market for £615,000 with Mansfield estate agents Richard Watkinson and Partners, whose spokesperson enthused: “It is seldom that a property of this calibre and on this street comes on to the market. Viewing is highly recommended.”
Situated on Norfolk Drive, it offers sprawling family living, spread over three storeys and boasting six double bedrooms, plus substantial gardens.
What’s more, it sits in an exclusive suburban location within a leafy conservation area, yet is within walking distance of Mansfield town centre.
The current owners have carried out extensive improvements to the property, creating a home of high standard. It is typical of the Victorian era, with high ceilings, original coving and picture rails. But modern features include underfloor heating to the ground floor.
That ground floor comprises an entrance hall, utility room, open-plan dining kitchen, family room and lounge.
A split-level first floor, with a galleried landing, features the master bedroom with en suite, two further double bedrooms, a WC and a large family bathroom.
The second floor landing leads to three more double bedrooms and a shower room.
There is also a cellar, with light and power points, which contains a new hot-water cylinder and new gas-fired central heating boiler.
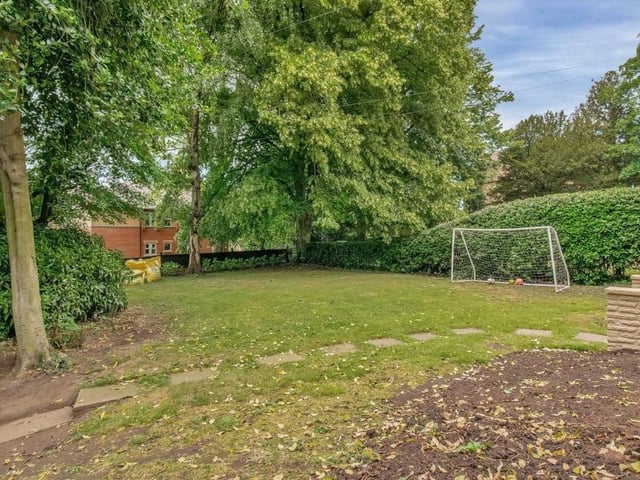
25. Play or relax
Whether you want to play or relax, the main garden at Norfolk House hits the back of the net every time. Photo: Zoopla
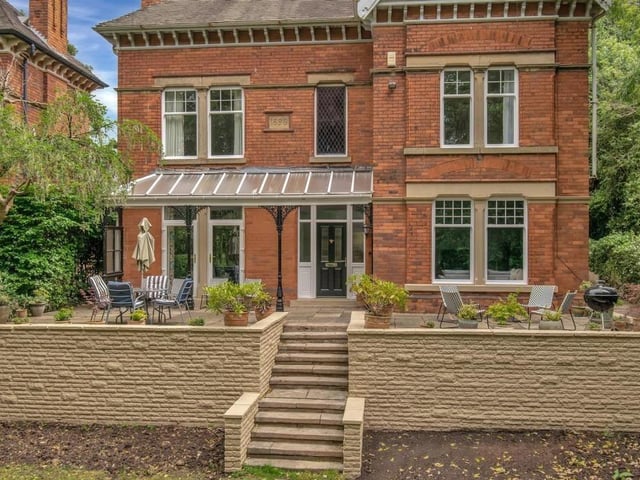
26. Veranda canopy
Let's return to the imposing facade of the house now, and a closer look at the front terrace and also the eyecatching veranda canopy, with its restored Victorian posts, that provides a roof for the entrance door. Photo: Zoopla
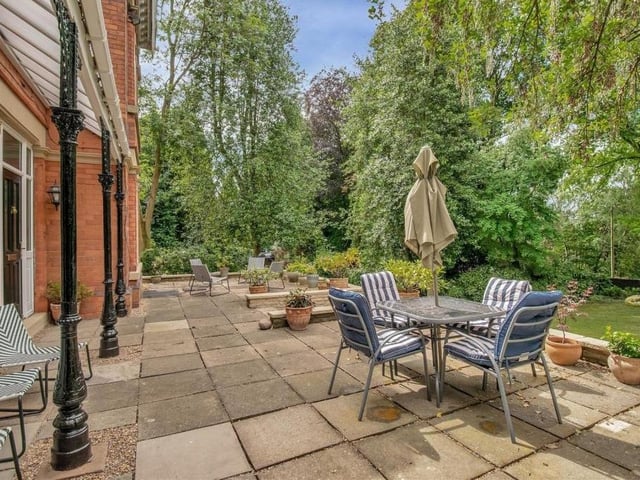
27. Front terrace
And here is that front terrace. What a delightful place to sit with a cup of tea or glass of wine on a summer evening or at the weekend. Photo: Zoopla