
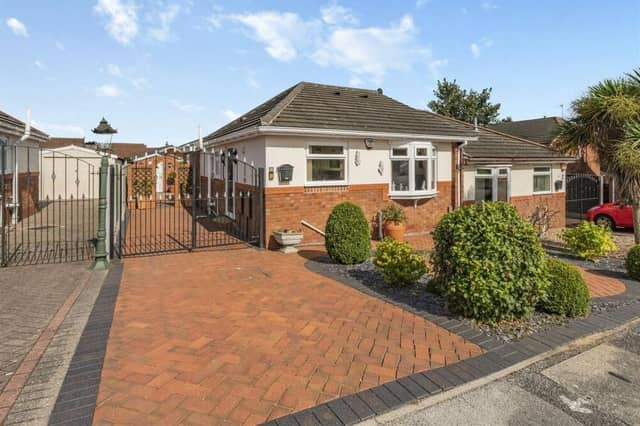

Beautifully appointed and located in a popular suburban area, the two-bedroom, semi-detached property is affordable too, with estate agents Richard Watkinson and Partners asking for £230,000.
As our photo gallery below shows, the Richmond Drive bungalow, positioned towards the end of a cul-de-sac, is in immaculate condition throughout, both inside and outside.
It was built in the late 1980s but has been significantly upgraded and improved since then, most notably in 2016 when the wonderful garden room was added.
The rest of the interior comprises an L-shaped entrance hall, kitchen, lounge, dining area, the two bedrooms and a modern shower room. It benefits from gas central heating and uPVC double glazing.
Outside, a circular block-paved frontage has slate chippings to the borders, with plants. A driveway to the side, with large gates, provides off-street parking space.
At the back is a delightful, landscaped garden featuring an extensive block-paved patio, artificial lawn, plants and a lovely wisteria tree. It is enclosed on all sides by low walls or fencing, while a detached outbuilding contains a handy workshop.
After browsing through the photo gallery, feel free to visit the Zoopla website here for more information, including a floor plan.
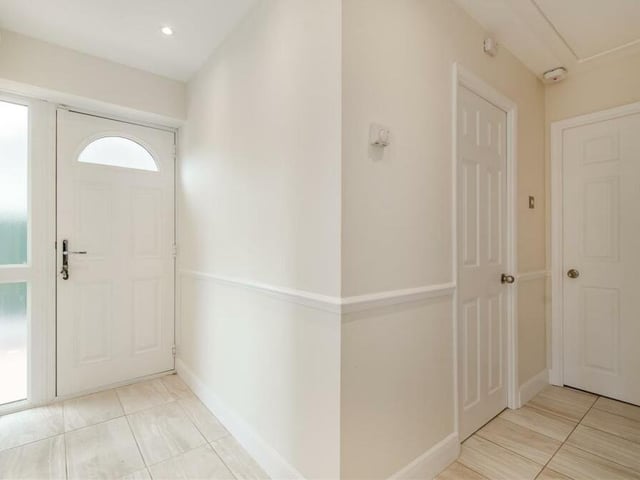
1. Let's step inside
Let's step inside, via the L-shaped entrance hallway, which has a tiled floor and seven ceiling spotlights. There is also a built-in pantry cupboard with shelving and access, via ladder, to a loft hatch. Photo: Zoopla
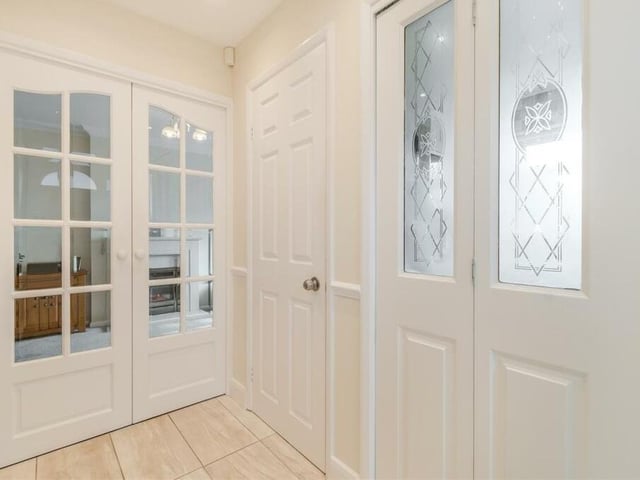
2. Doors to lounge and kitchen
A second shot of the entrance hall, showing doors that lead into the lounge and kitchen. Photo: Zoopla
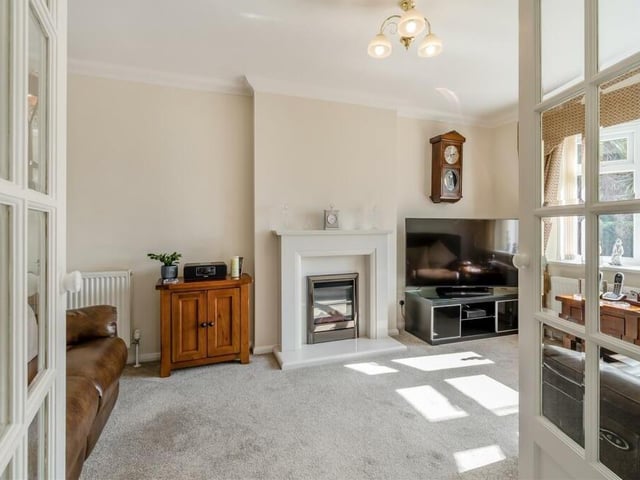
3. Into the main reception room
As one set of doors is flung open, you are welcomed into the lounge, which is the main reception room at the £230,000 bungalow. Photo: Zoopla
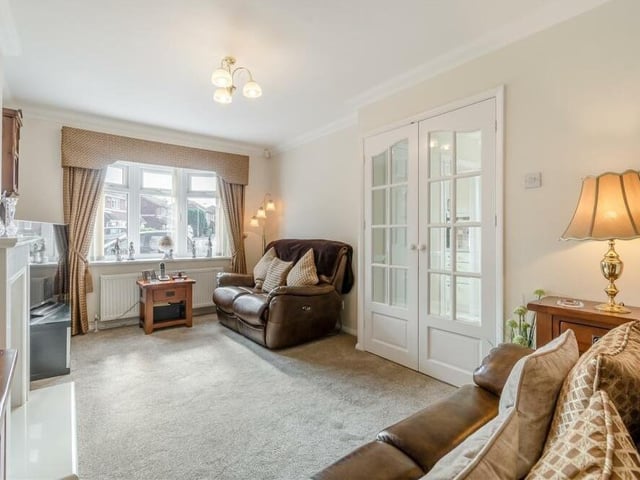
4. Comfortable lounge
The lounge is a comfortable, good-sized room, with coving to the ceiling and a double-glazed bow window facing the front of the property. Photo: Zoopla