


Well, when you open up our photo gallery below, you won’t be disappointed, especially as the semi-detached property, on Alexandra Street, is on the market for a very reasonable guide price of £220,000 with Sutton-based estate agents Frank Innes.
Not only is it a lovely family home, there are also added bonuses everywhere you turn! Like two attic rooms, a garage converted into a fourth bedroom and, in the rear garden, an amazing ‘man cave’ with bar, and a superb gazebo with sun lounge.
The location isn’t bad either, considering it is close to the town centre, schools, shops, amenities and good road and public transport links.
The ground floor comprises an inner hallway, lounge or living room, dining kitchen, utility room, conservatory and downstairs toilet/cloakroom. On the first floor, you will find all three bedrooms and the family bathroom, while the second floor houses that attic and two more rooms, which can also be used as bedrooms.
Outside, the back garden also boasts a sizeable lawn, while the front is well maintained, with a shared driveway leading to a block-paved space at the rear.
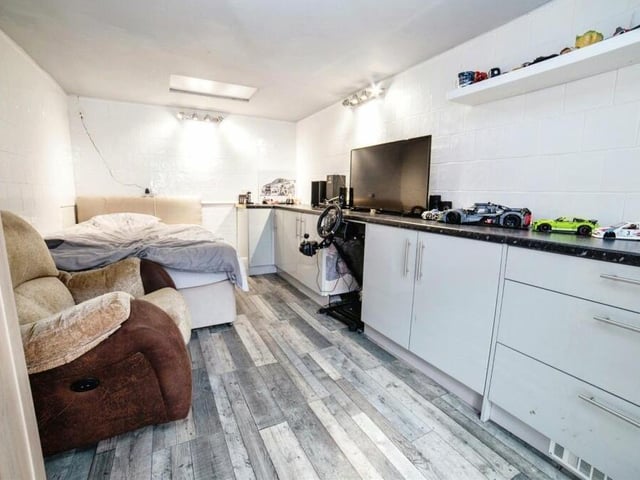
13. Converted garage
The rear garden does contain a garage but, previously used for a catering business, it has currently been converted into another bedroom. It is equipped with tiled walls, laminate flooring, fitted units and French doors. Photo: Zoopla
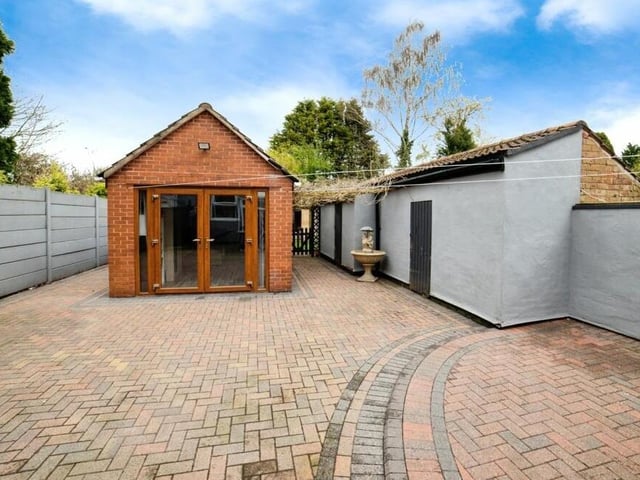
14. Amazing 'man cave'
The highlight of the rear garden is undoubtedly this amazing 'man cave', a converted outbuilding with a fitted bar. Photo: Zoopla
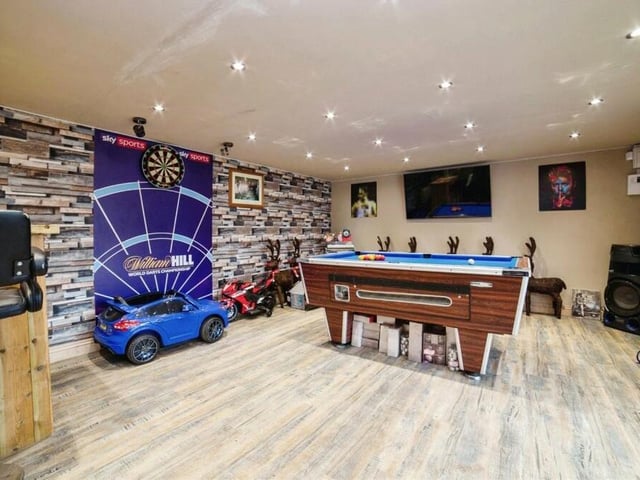
15. Inside the 'man cave'
Inside the spacious garden 'man cave' at the moment is a pool table, dartboard and bar. Photo: Zoopla
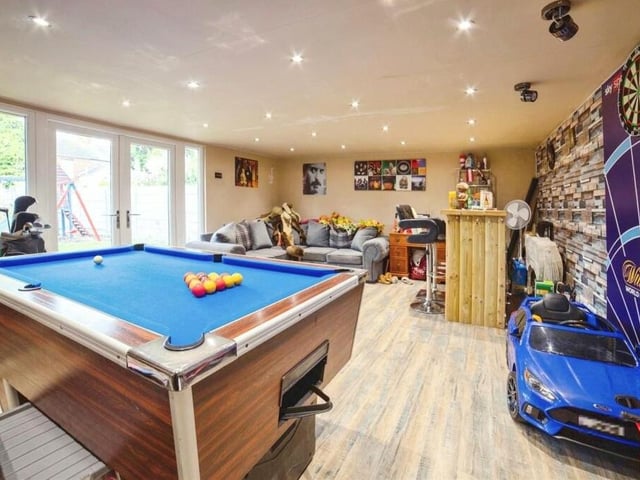
16. Time out space
Another shot of the 'man cave', which really is a place to spend some time out. Photo: Zoopla