
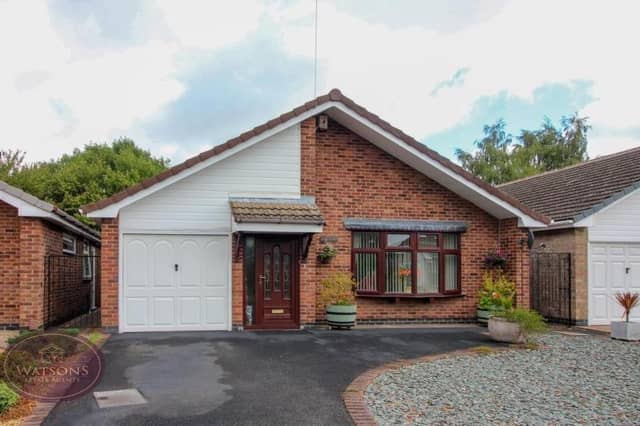

Located on Coppice Drive, the property has been upgraded by the current owners to make a turnkey home just a short drive from the town centre.
Offers of more than £250,000 are being invited by Kimberley estate agents Watsons, who describe the three-bedroom, detached bungalow as “deceptively spacious”.
To find out for yourself what it looks like inside, check out our photo gallery below. But in brief, a hallway leads to an L-shaped lounge/dining room and from there, you will also find a kitchen, two double bedrooms, a shower room and a single bedroom that opens out to the garden.
Outside, a tarmac driveway provides off-street parking space and leads to a single garage. The back garden is low maintenance, with a terrace, patio and a high level of privacy.
9. Doors to the garden
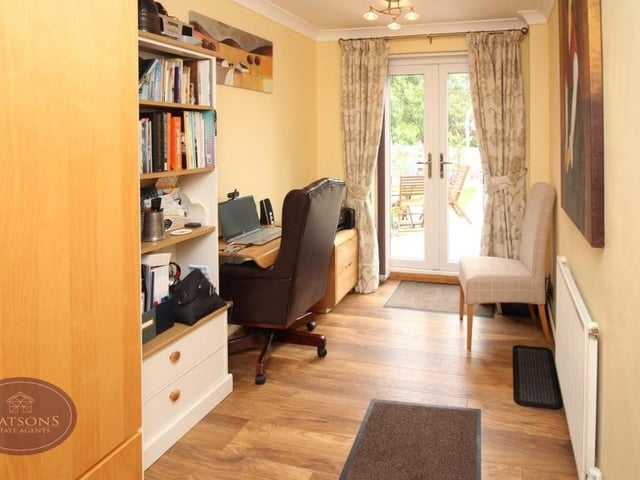
The third bedroom is a single that can easily be converted into an office or study. A major asset is that it has double-glazed French doors that lead to the back garden. Photo: Watsons
10. Shower room
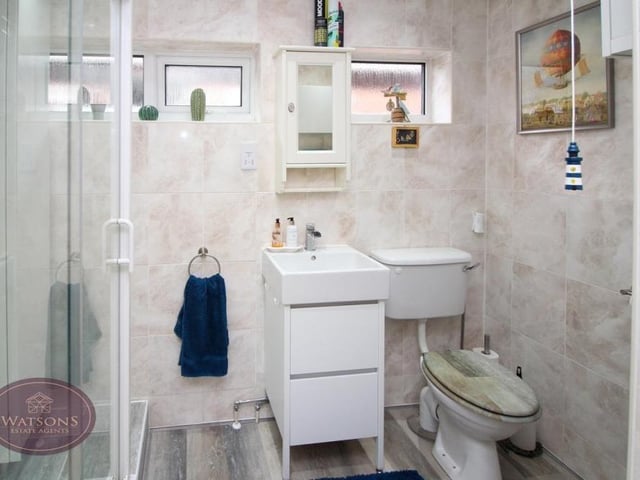
The bungalow's shower room is a three-piece suite in white that comprises a shower cubicle, WC and vanity unit with wash hand basin and storage drawers. The floor is laminated and the walls are tiled. Photo: Watsons
11. Delightful garden
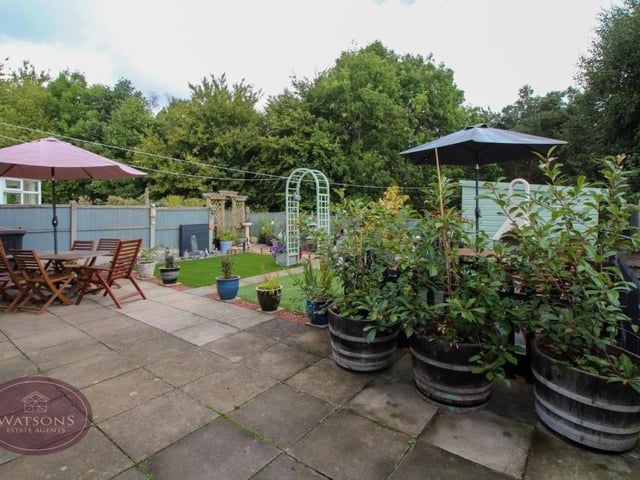
Let's have a look outside the £250,000-plus bungalow now. The delightful garden at the back is a key selling feature and has been beautifully maintained by the current owners. Photo: Watsons
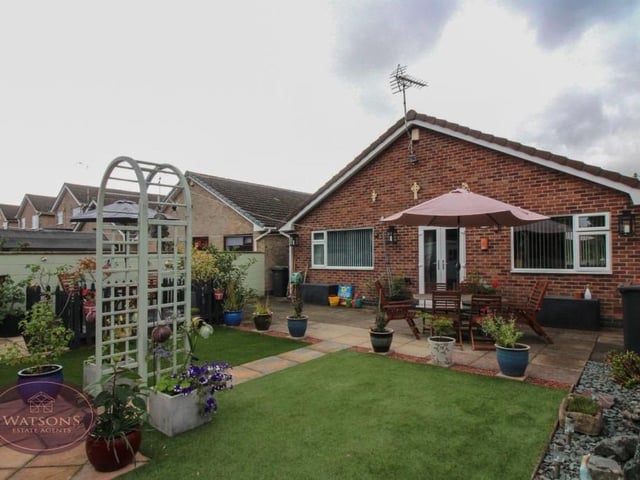
12. Patio and lawn
The rear garden consists of a paved patio, terrace, artificial lawn, slate borders, decorative plants and shrubs, and fencing to the perimeter. Photo: Watsons