


The five-bedroom detached house on Lichfield Lane parades an array of exceptional features, both inside and out.
It offers stylish family living on an enviable plot in a sought-after part of town, close to shops, amenities and parks. So no wonder estate agents BuckleyBrown are inviting offers of more than three-quarters-of-a-million pounds for the property.
The exquisite hallway sets the tone and leads you into the main living room, where French doors open out on to the back garden.
A beautiful dining room is the perfect space for formal entertaining, while a spacious, contemporary kitchen is the ideal spot to embrace your culinary skills.
Attached to the kitchen is a lounge and also a utility room, while the ground floor is completed by a study and WC.
Head upstairs and you’ll be impressed further by the family bathroom and the five bedrooms, three of which have their own en suite and all boast fitted wardrobes or storage spaces.
Outside, a gated, block-paved driveway at the front gives plenty of room for off-street parking. There’s also a detached garage and, at the back, a stunning, south-facing garden with patio seating area, a fitted kitchen and a well-maintained lawn.
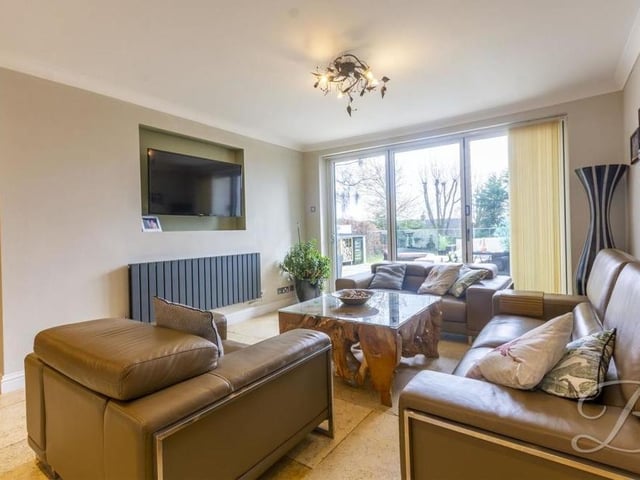
5. Lovely lounge
This is the lovely lounge that is part of the open-plan kitchen. The French doors lead outside to the garden. Photo: BuckleyBrown
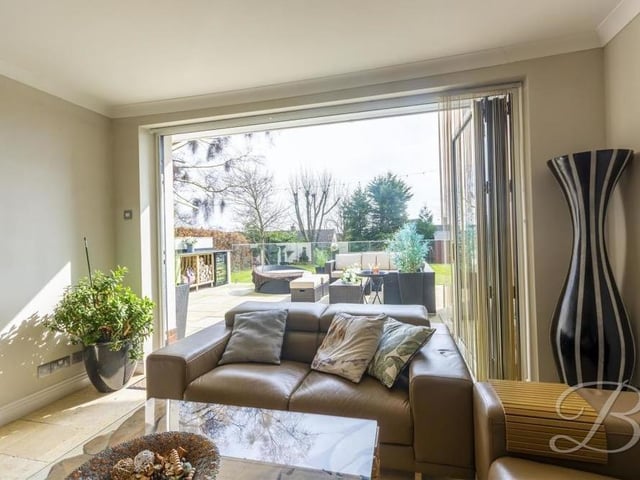
6. Gateway to garden
The scene when the French doors of the lounge are opened up and you can step conveniently into the garden. Ideal if you are entertaining family and friends in the summer. Photo: BuckleyBrown
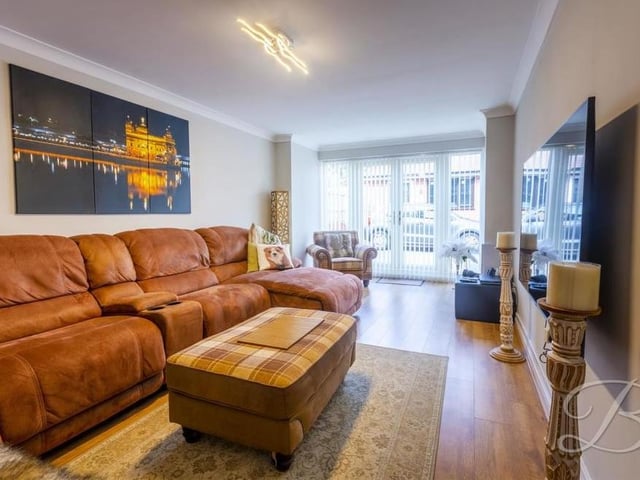
7. Main living room
Time now to look at the bright and comfortable main living room. Two windows overlook the garden and a set of double doors lead outside. Photo: BuckleyBrown
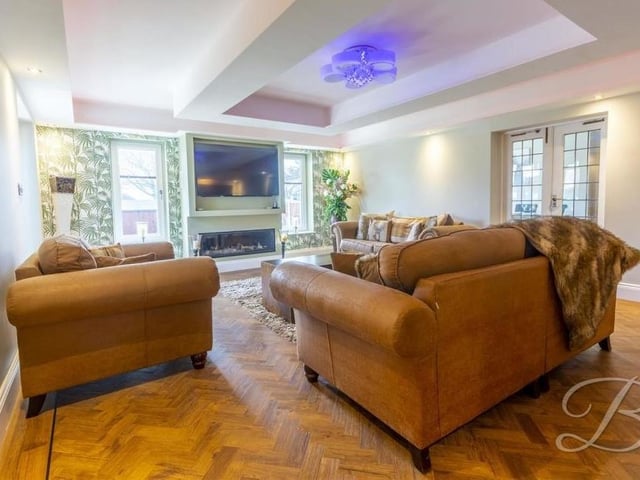
8. Big screen night
The main living room from a different angle, showing its splendid herringbone-style floor. A night in front of the big screen awaits. Photo: BuckleyBrown