
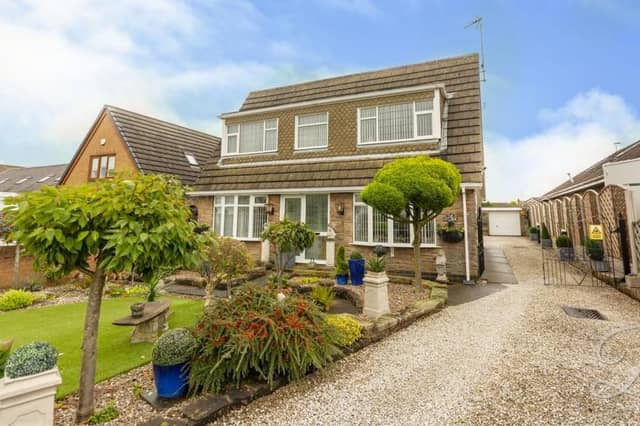

‘Picture perfect’ is how estate agents Buckley Brown describe the detached, three-bedroom property on Abbott Road, which is on the market for £400,000.
And when you check out our photo gallery of the remarkable interior, you will instantly see why.
What’s more, the property is set in a spacious plot featuring landscaped gardens that can only be described as stunning. And it is for sale with no upward chain.
The walls of the home are intricately decorated, and all the rooms, kept to an exceptional standard, have a classic, airy feel.
Although categorised as a bungalow, there are two floors, with the ground floor housing one of the bedrooms, plus a living room, kitchen/diner, utility room, family bathroom and conservatory. Up the stairs, you will find the other two bedrooms.
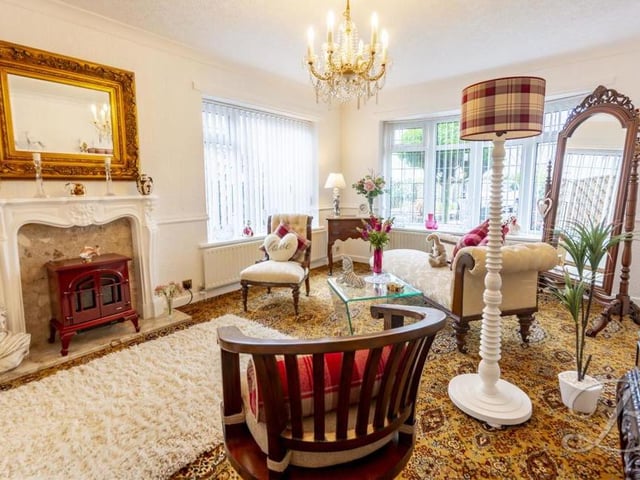
5. Warm and cosy by the fire
This second shot of the living room shows the feature fireplace. Imagine warm and cosy winter nights relaxing in here. Photo: Buckley Brown
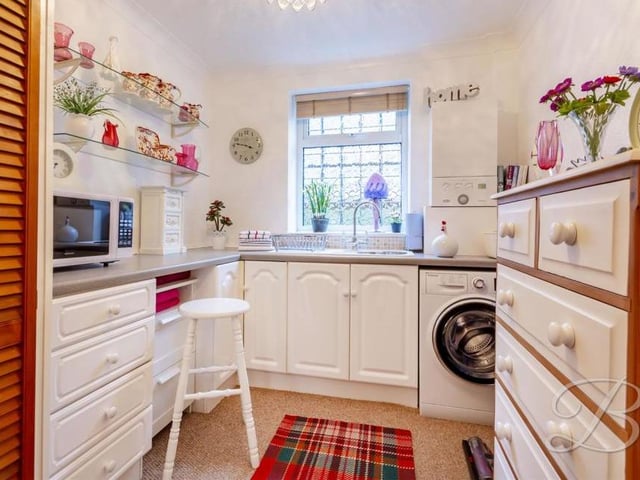
6. Homely and handy
The handy utility room is as homely as the rest of the Abbott Road property. It contains a range of units and cabinets with work surfaces over, plenty of storage, an inset sink and drainer, and space and plumbing for a washing machine. Photo: Buckley Brown
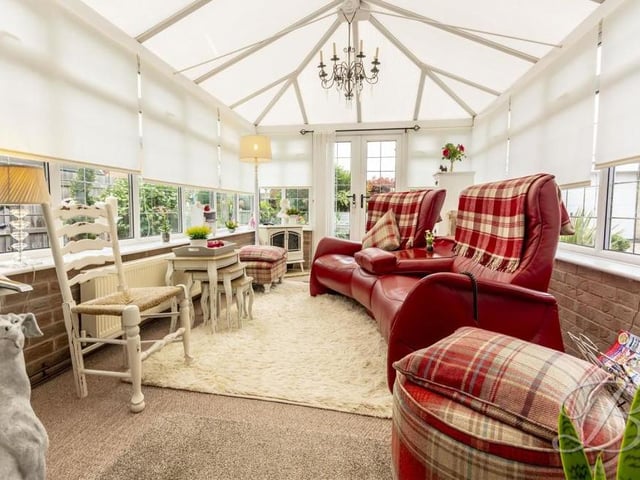
7. Size and light
The home's conservatory boasts size and light. It has a carpeted floor, a central-heating radiator and windows overlooking the back garden. Double doors lead outside. Photo: Buckley Brown
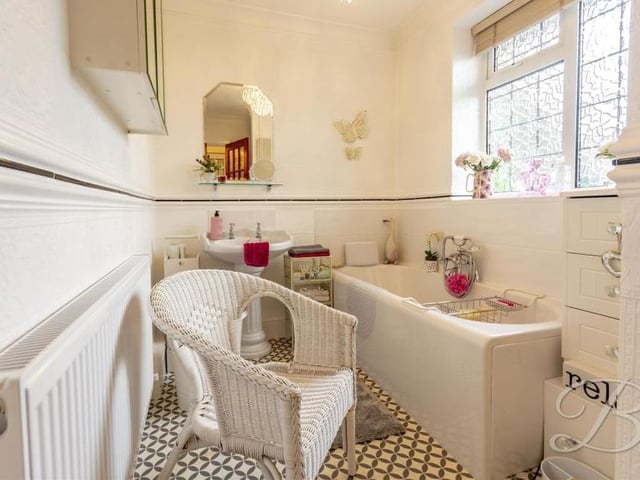
8. Quaint bathroom
Quaint is the word we would use to describe the family bathroom. It comprises a bath with rinser, low-flush WC, pedestal wash basin, central-heating radiator and opaque window to the side of the bungalow. Photo: Buckley Brown