


Abbeydale is a substantial, five-bedroom, detached residence believed to date back to the 19th century. It was renovated to a high standard only last year and is now on the market for £625,000 with Mansfield estate agents Richard Watkinson and Partners.
Set in a leafy, suburban location and an attractive conservation area on Crow Hill Drive, the property also boasts a large two-storey outbuilding, which currently includes two garages but can be used for storage space or as a work-from-home office. Combined, the house and outbuilding span 3,275 square feet.
During the renovation, the house was re-roofed and new uPVC double-glazed windows were installed. There is also a new gas-fired central heating system, together with new radiators, boiler and a pressurised hot-water cylinder. The carpets and floors are all new, while a new alarm system and CCTV security system are included in the sale. Many lovely character features have been retained and restored.
The ground floor comprises an entrance floor, two large reception rooms, a superb open-plan kitchen/diner, utility room, WC and access to a cellar. The first-floor landing leads to three double bedrooms, two of which have en suite bathrooms, and the second floor houses the other two bedrooms.
Abbeydale occupies a good-sized plot, enclosed by a stone wall and wrought-iron railings. The front garden is mainly laid to lawn, next to a block-paved driveway offering off-street parking space. The back garden features an extensive patio and a pond with rockery and water feature.
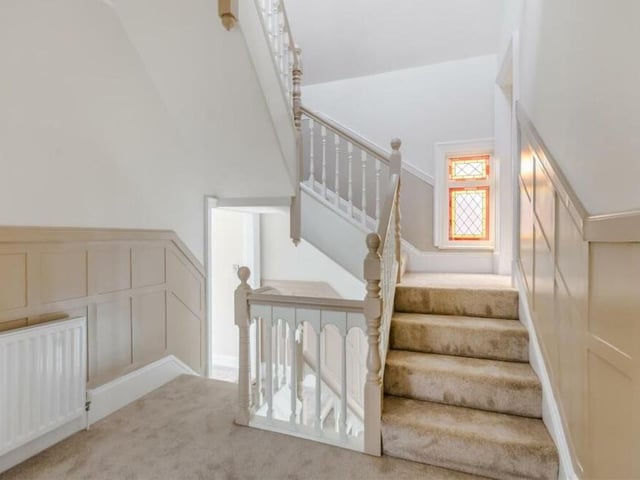
9. Galleried landing
Time to move upstairs now at the Crow Hill Drive property. The first-floor galleried landing is a continuation from the hallway, with painted, panelled walls. A stained glass window adds a touch of charm. Photo: Zoopla
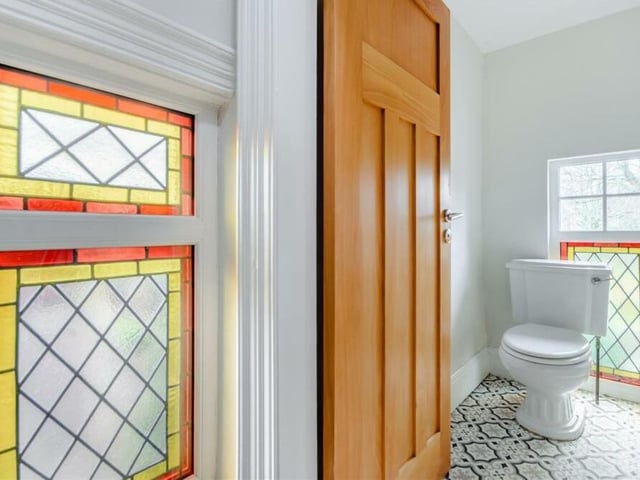
10. Stained glass in loo
There are toilets on both the ground floor and first floor at the £625,000 house, This one upstairs features a stained glass window pane. Photo: Zoopla
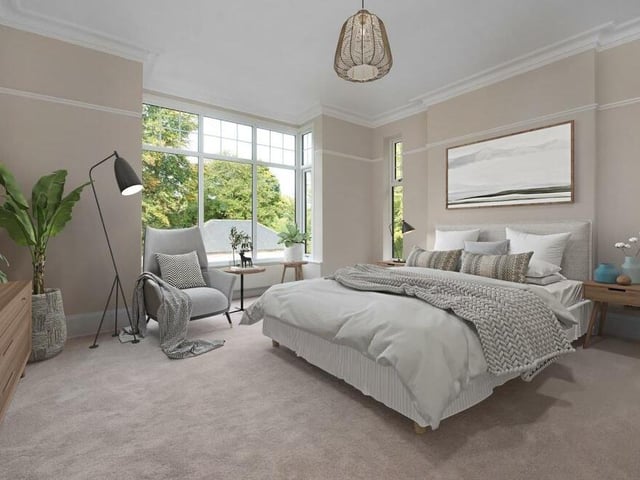
11. Master bedroom
The master bedroom is one of three dual-aspect, double bedrooms on the first floor of Abbeydale. It is spacious and comfortable, with a large bay window facing the front of the house. Photo: Zoopla
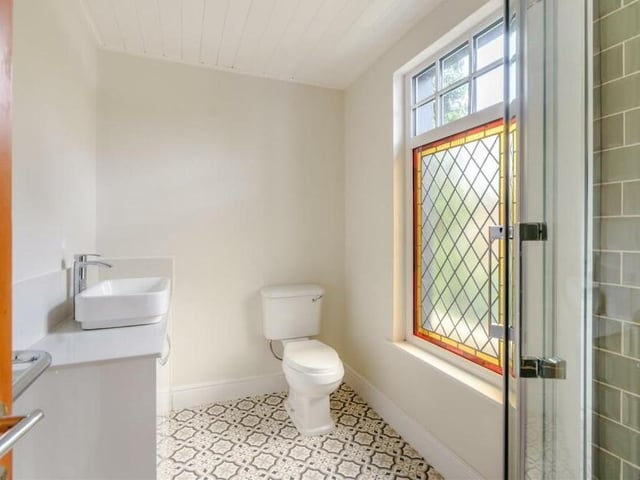
12. First en suite
Here is the en suite bathroom to the master bedroom. It is a three-piece suite with chrome fittings and comprises a corner tiled shower cublcle, a vanity unit with inset wash hand basin and a low-flush WC. There are also quartz worktops, a storage cupboard, a tiled-effect vinyl floor and a nice stained glass window. Photo: Zoopla