


The two-bedroom detached home, at Forest Side, off Blyth Road, has been given a guide price of £295,000 by estate agents Tristram’s Sales and Lettings, based in Bramcote, Nottingham.
Not only has the cottage been refurbished, it also boasts bags of potential because the plot, which is in a highly sought-after area, is bigger than average. The land could well be used for equestrian purposes.
The property is also close to amenities and within the catchment area of two schools rated ‘Good’ by education inspectors at Ofsted.
The house itself consists of a living room, dining room, kitchen and bathroom, with a separate utility area, on the ground floor. There are two good-sized bedrooms on the first floor.
Outside, as well as the spacious garden, you will find a garage, storage, off-street parking space at the front and securely-gated parking at the rear.
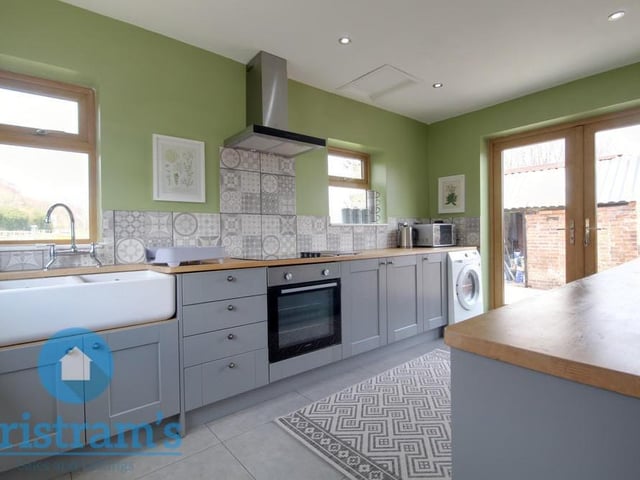
5. Stylish kitchen
The stylish kitchen is an open space, featuring a wealth of base and wall cupboards, complete with under-unit lighting. There are solid work surfaces throughout, plus space for an oven cooker, with ceramic hob above. Photo: Tristram's
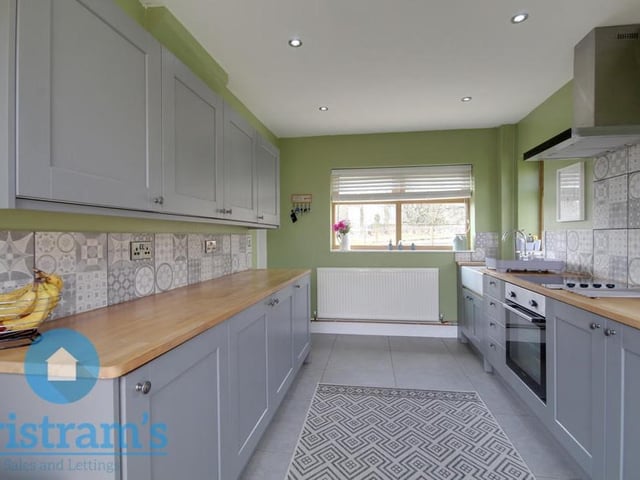
6. Victorian style
A second view of the lengthy kitchen, which has an integrated fridge freezer and plumbing for a washing machine. There is also a porcelain Belfast sink, which has a chrome Victorian-style mixer tap. Double-glazed doors at the back allow in plenty of light. Photo: Tristram's
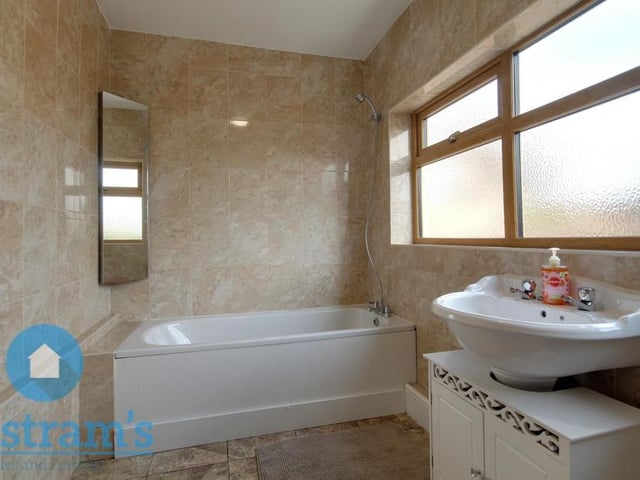
7. Pleasant bathroom
The Ollerton cottage's bathroom sits on the ground floor. A pleasant room, it comprises a fitted bath with shower above, sink basin, vanity unit, WC and full wall-tiling Photo: Tristram's
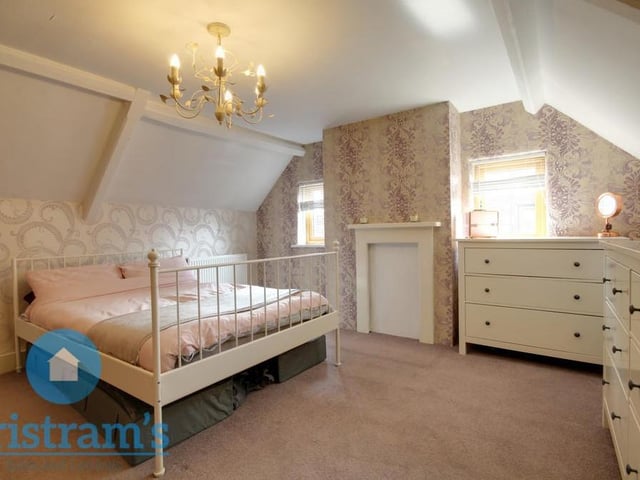
8. Master bedroom
Let's move upstairs now and take a look at the first bedroom, which is currently being used as the master. The floor is carpeted, while there is plenty of storage space. Two uPVC windows overlook the side of the cottage. Photo: Tristram's