
The property in Chapel Lane is surrounded by pristine landscaped gardens boasting some of the best views in Ravenshead and could be yours for £850,000.
Carefully designed from top to bottom with no expense spared, this special home showcases spacious areas spanning three floors of adaptable living space.
Internally, an exquisite interior boasts immaculate decorative order with curated details throughout.
The front door, adorned with decorative stained glass, introduces a flourish of colour as it opens into the uniquely configured reception hall. The refined neutral décor is finished with quality Karndean flooring and a staircase leads to the first floor with storage beneath.
The light-filled lounge runs from the front to the back of the ground floor and is enhanced by a superb dual-aspect design that is created by a beautiful walk-in bay window to the front, having far-reaching views across open fields, and a window to the rear overlooking the landscaped garden. Two arched feature windows introduce further natural light and a log burner with a stone surround creates a sophisticated focal touch.
An on-trend open-plan kitchen / breakfast room features a breakfast bar peninsula and top-quality appliances including a fridge, freezer, dishwasher, oven, combination microwave oven, warming drawer and induction hob with extractor above. There is a window to the rear overlooking the lawn, and bi-folding doors open out to the garden.
To the front of the ground floor is an additional reception room that would make an ideal formal dining room or study to suit your needs. The versatile room features a walk-in bay window to the front with an unrivalled countryside outlook.
The ground floor is completed by a separate utility room and WC.
Moving upstairs is the principal bedroom suite boasts a walk-in bay window to the front with the added luxury of a dressing room, and an en suite shower room.
A stylish family bathroom serves two additional double bedrooms located on the first floor.
On the second floor two more bedrooms are arranged off the landing, accompanied by a boutique-style shower room. The glorious grounds encompass beautifully landscaped and meticulously maintained gardens to both the front and rear. A neat hedge defines the front boundary, where a pedestrian gate opens onto a pathway leading to the house that sits back in the attractive front lawn with its established shrub and tree-lined borders.
The rear garden is equally well kept and features a beautiful paved patio stretching directly across the rear and offering ample room for garden furniture. It's just the spot for outdoor entertaining, sitting alongside a manicured lawn where further mature shrubs and trees frame the garden within a fenced boundary. A driveway to the side provides off-street parking. Here you will find the detached oversized double garage with two electric doors and stairs to a useful first-floor storage.
For more information or to book a viewing contact eXp World UK on 01462 228669.
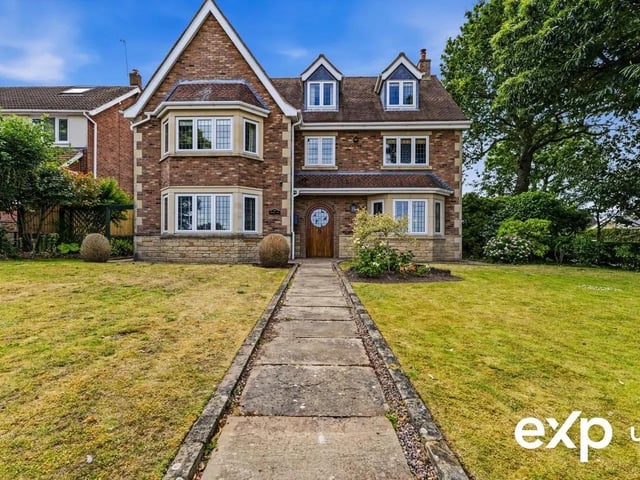
1. Kerb appeal
This incredibly attractive, three-storey, detached family home stands elevated with an imposing presence and a notable façade Photo: Zoopla
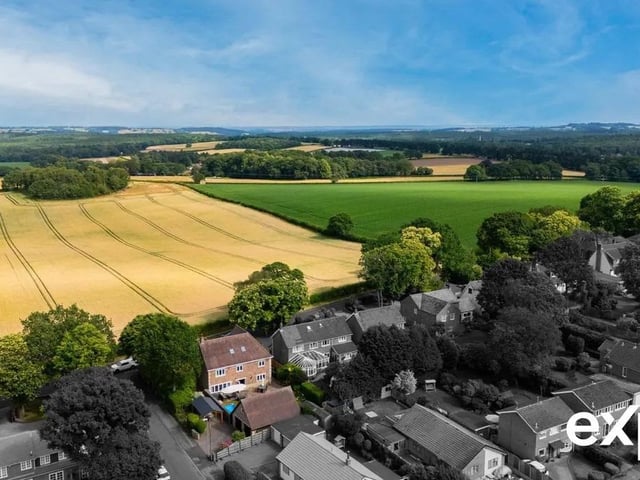
2. Views
The property enjoys an enviable position surrounded by open countryside Photo: Zoopla
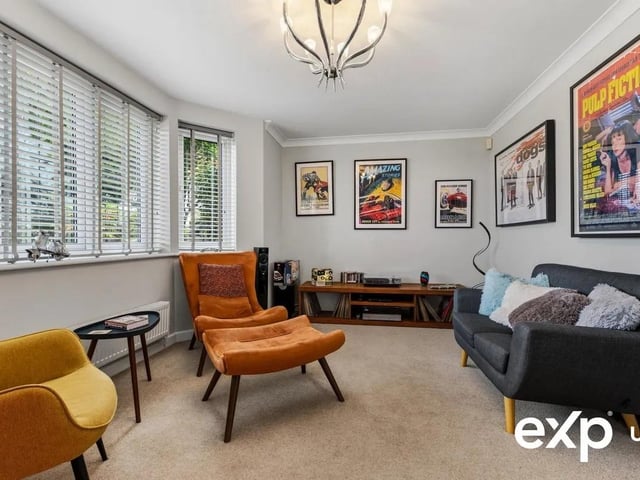
3. Stylish
The property has been tastefully decorated and finished to a high standard throughout Photo: Zoopla
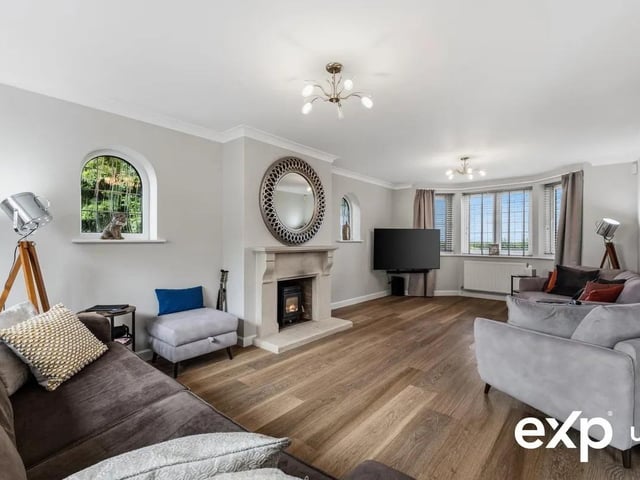
4. Light filled
Spanning the full depth of the house, a big, bright, comfortable lounge is enhanced by a superb dual-aspect design that is created by a beautiful walk-in bay window to the front, having far-reaching views across open fields, and a window to the rear overlooking the landscaped garden. Two arched feature windows introduce further natural light. Photo: Zoopla